
Kitchen renovations, Liverpool.
Strip-out, building work, first and second fix, units, worktops, flooring and decoration — handled by one contractor rather than five.
A kitchen is the most trade-heavy room in a house. Joiner, electrician, plumber, plasterer, tiler, flooring, worktop templater and decorator all have to arrive in the right order, and the reason kitchen jobs overrun is almost always sequencing rather than skill. We hold the programme so you are not the one ringing round.
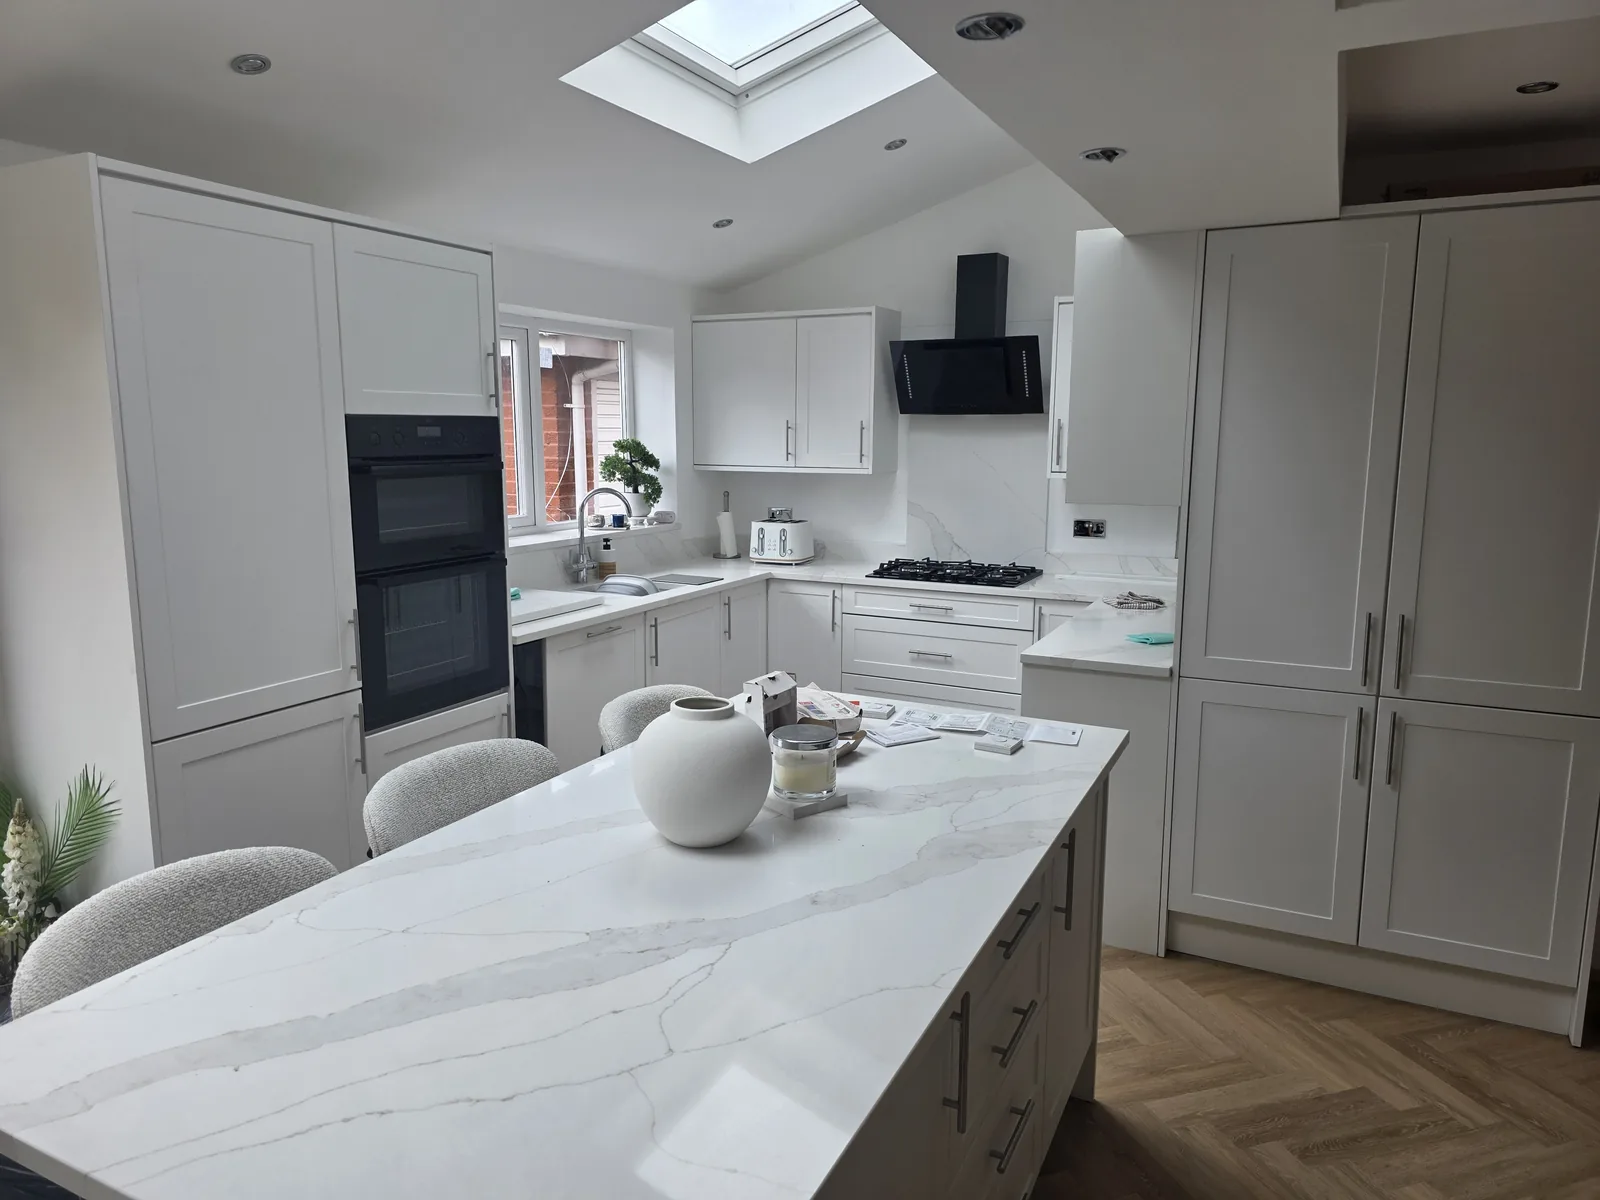
Scope
Everything behind the doors.
The units are the last thing to happen and the least of the work. Before them comes the strip-out and waste removal, any wall removal or new opening with the steel and calculations that requires, replastering, rewiring and new circuits, moving the water and waste to where the sink is actually going, gas alterations by a registered engineer, extract ventilation to the outside, floor preparation and levelling, and underfloor heating if you are having it.
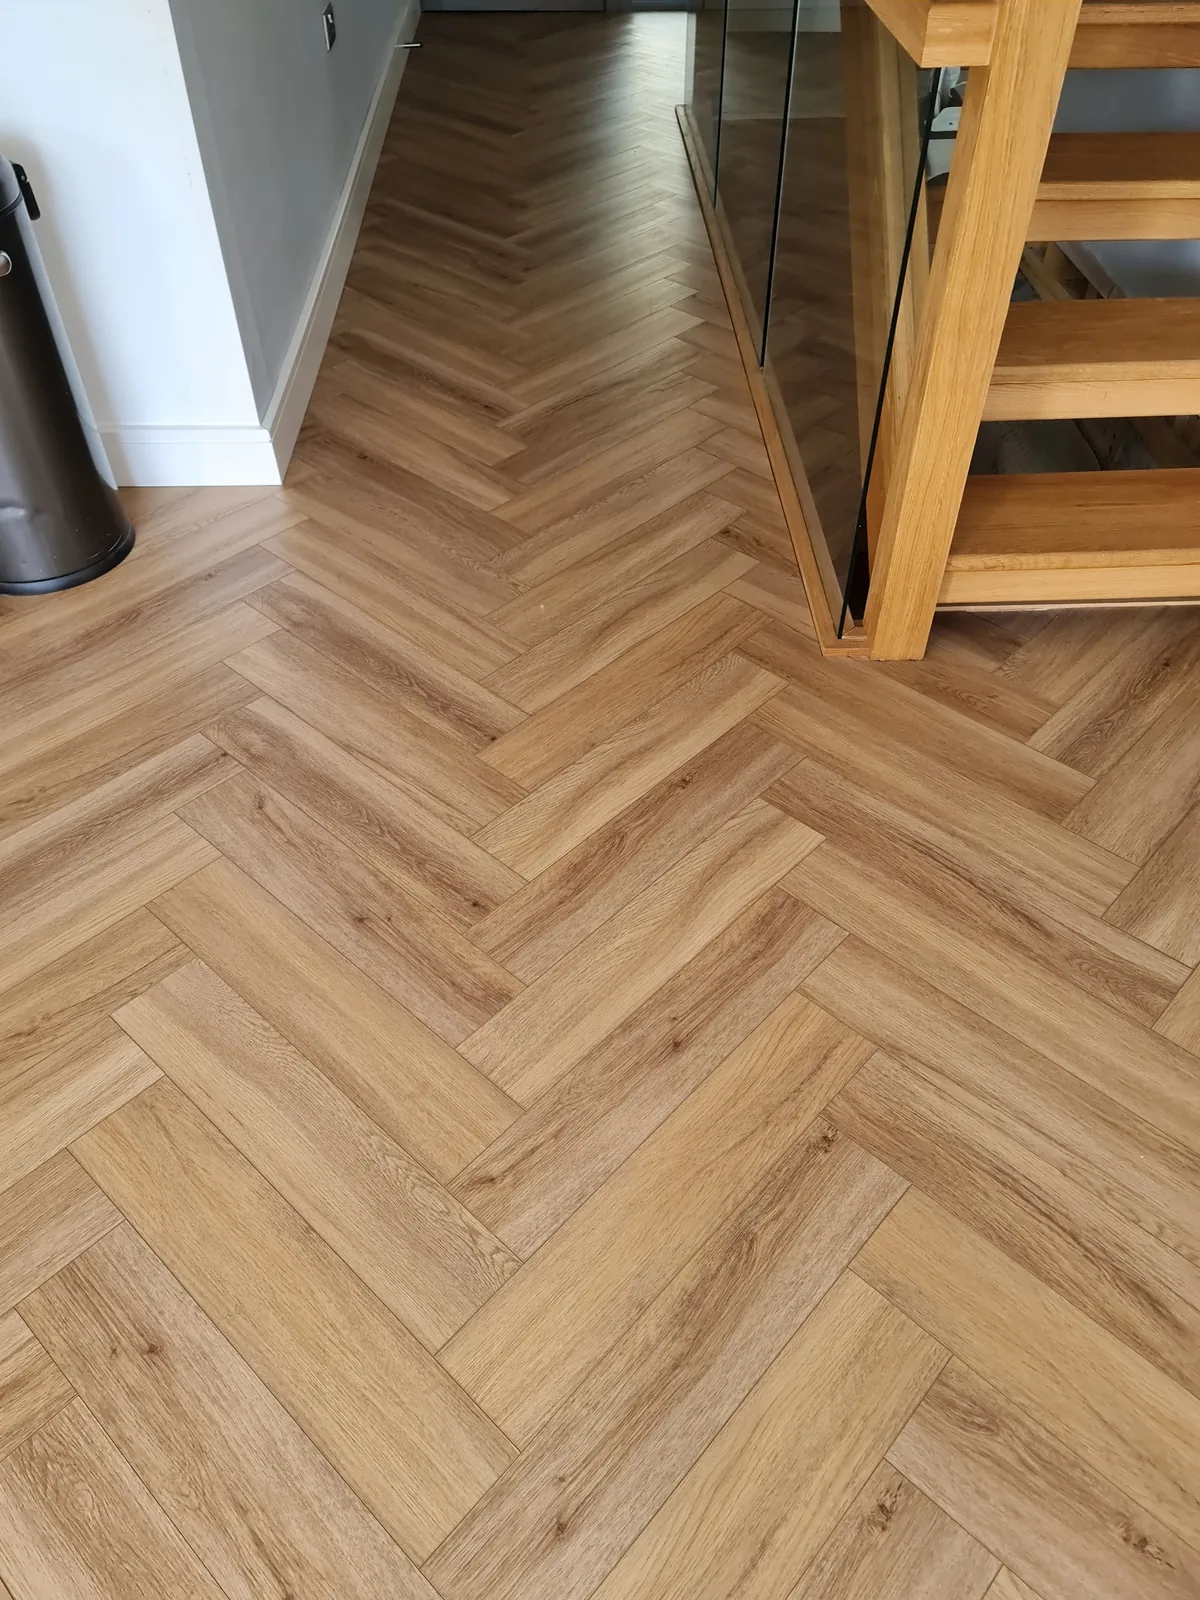
Then the units, worktops, splashbacks and appliances, followed by flooring, tiling, decoration and the joinery that makes it look built rather than assembled — panelled ends, scribed fillets, a proper plinth line, cornice that meets the ceiling without a shadow gap you can post a letter through.
Every one of those items appears on the quotation. If you are supplying your own units or appliances, that is written in as a supply-only line so nobody is guessing who ordered the hob.
Opening up
Taking the wall out.
The most common kitchen job we price is not a like-for-like refit — it is knocking the kitchen and dining room into one, or opening the back of the house into an extension. That changes the job from a fit-out into structural work.
The wall is checked to establish whether it is load-bearing. If it is, a structural engineer calculates the beam and its bearings, we submit a building regulations application, the opening is propped and formed in controlled stages, and building control inspects the steel before it is boarded in. You end up with a certificate rather than a nice-looking room and an awkward conversation with a surveyor in ten years.
Where the ceiling line matters — a flush ceiling with no downstand across a nine-metre span, for instance — that drives a heavier or differently configured steel, and it costs more. We will show you both options and what each does to the price rather than quietly assuming the cheap one.
The work
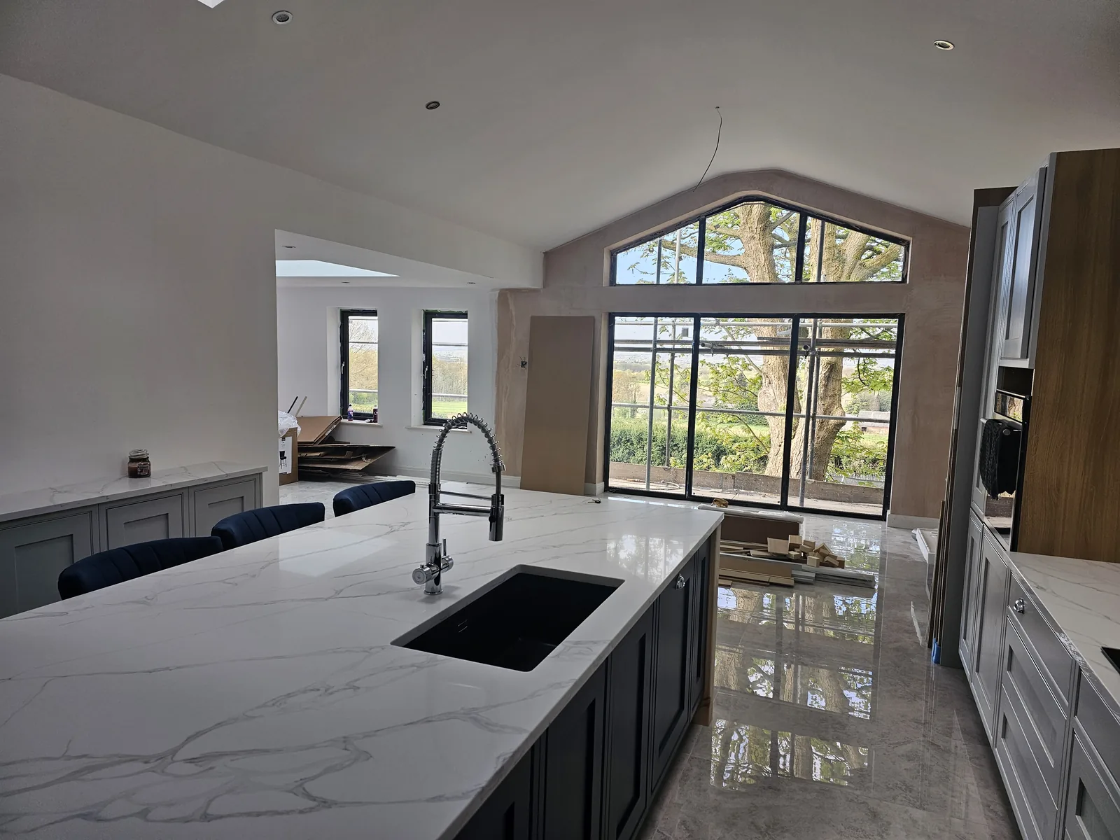
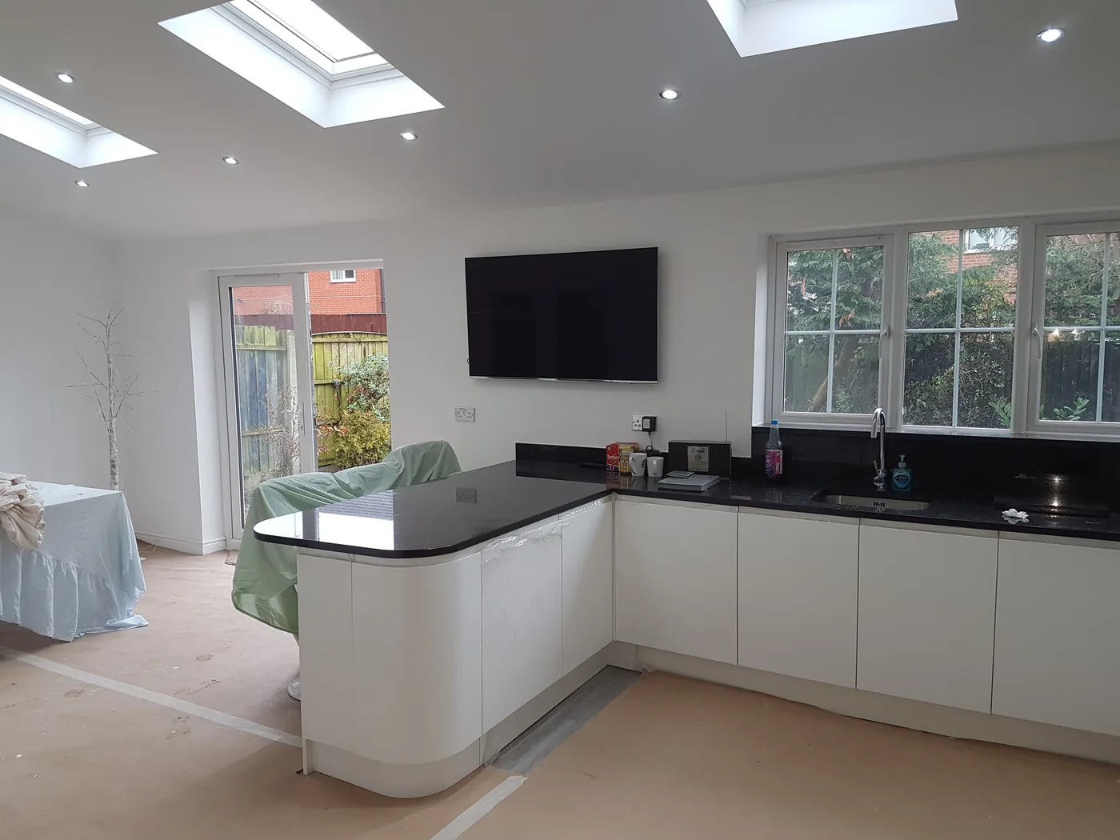
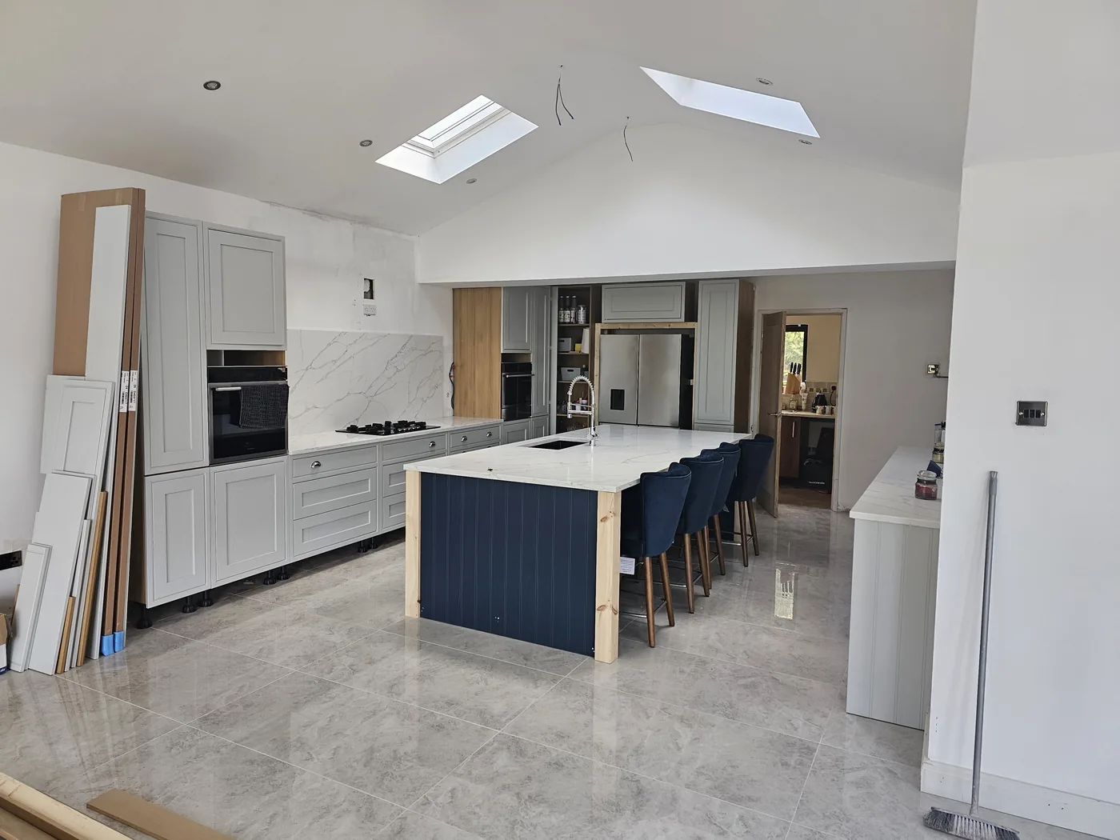
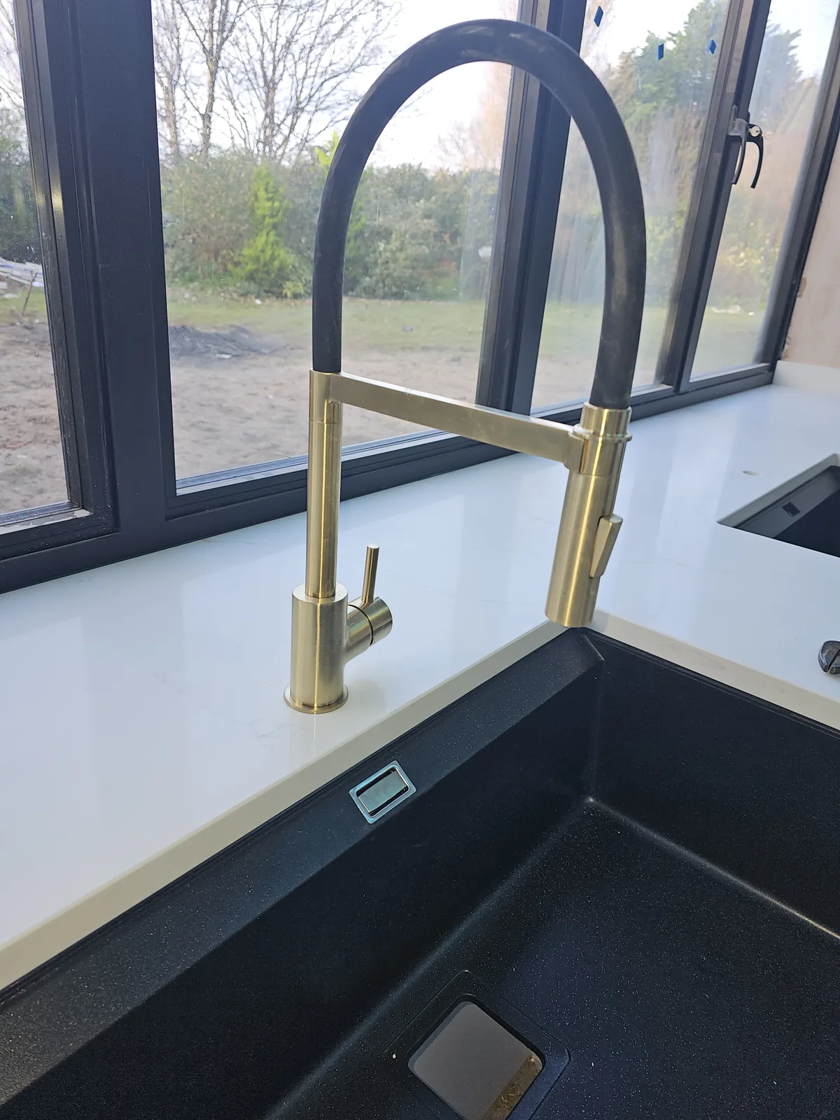
Kitchens we have fitted.
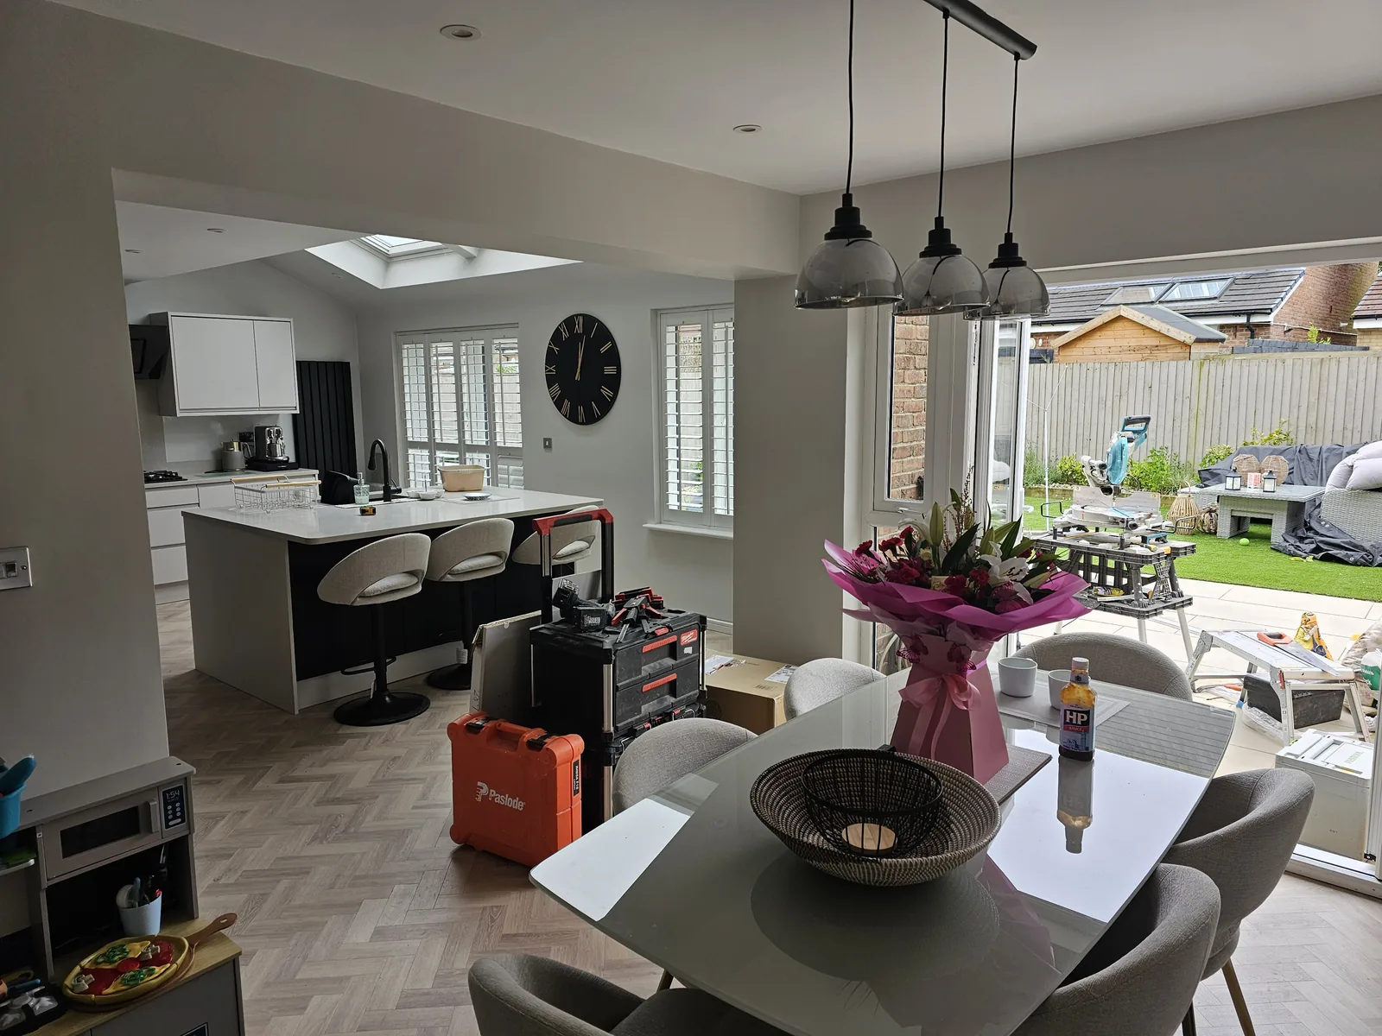
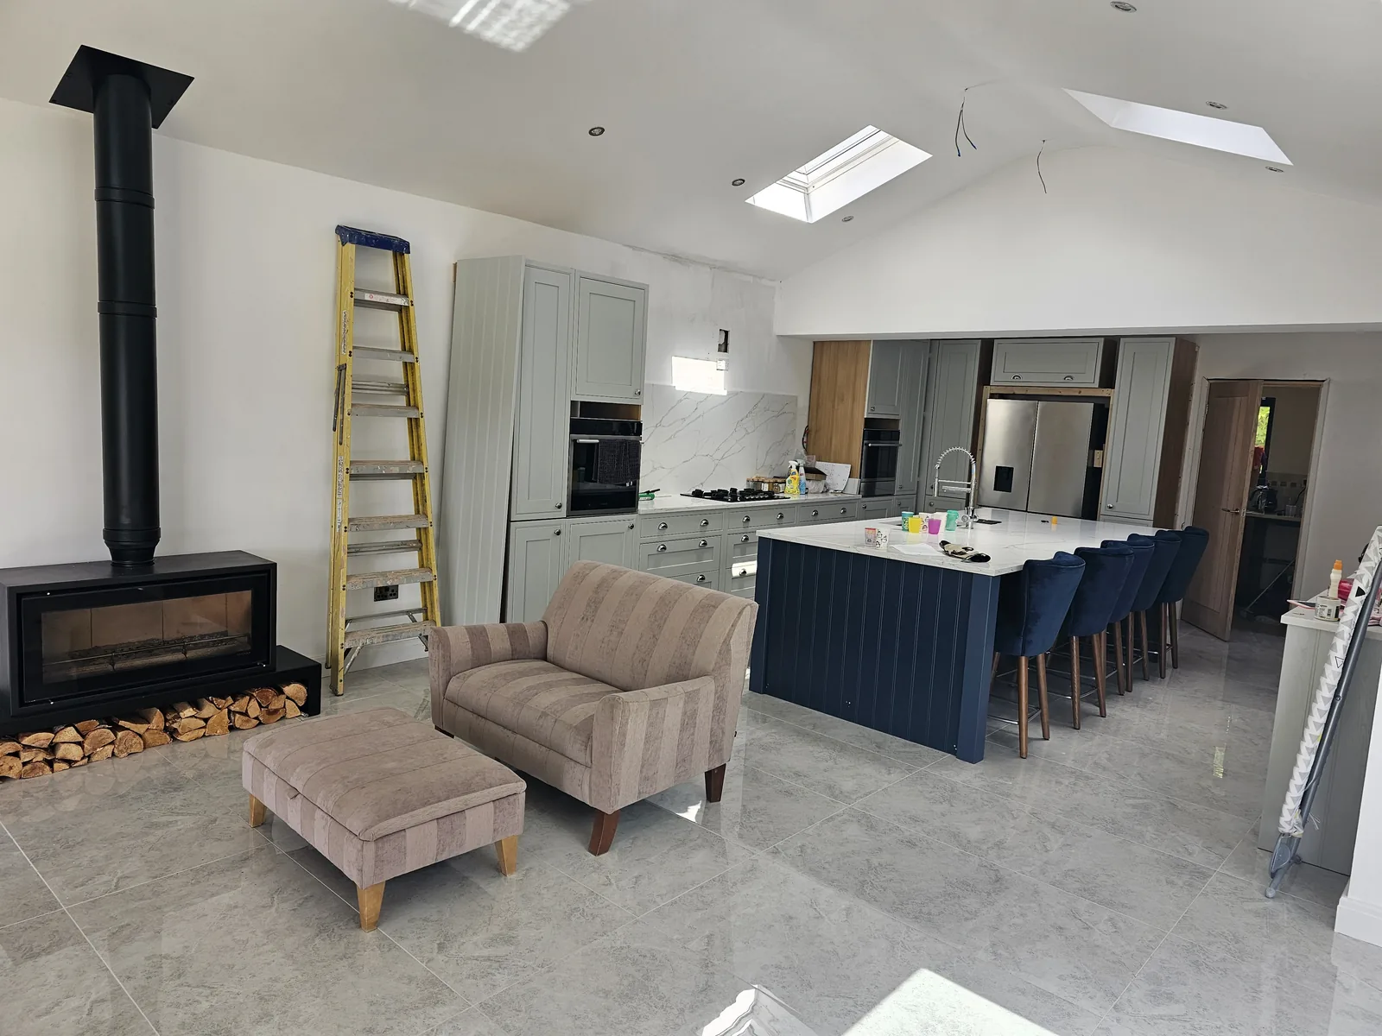
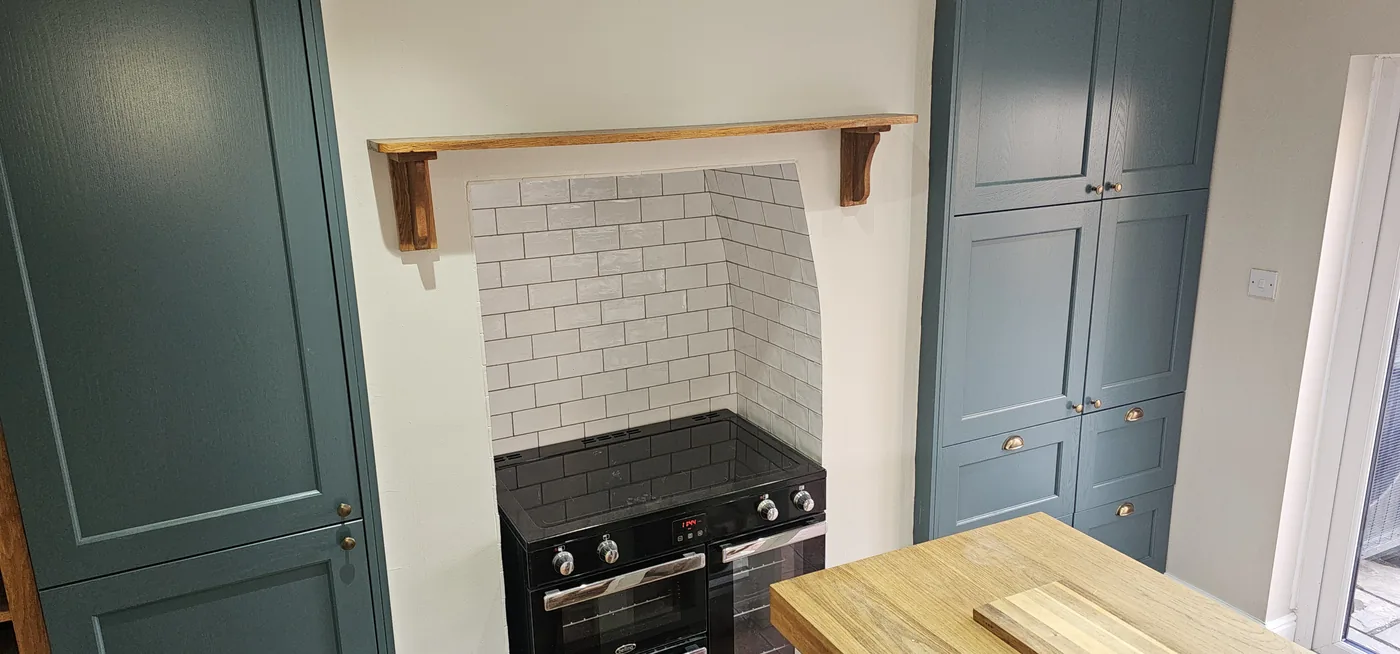
What drives the price
Where kitchen budgets go.
- Structure
- Wall removal, beam, calculations, building control
- Services
- New circuits, moved waste, gas, ventilation
- Units and tops
- Supplier, carcass quality, stone or laminate
- Finishes
- Flooring, tiling, joinery, decoration
People routinely budget for units and worktops and forget the first two lines entirely. On an opening-up job the structural and services work is frequently the larger half of the bill, and it is the half that has to be right.
Also
Often done at the same time.
House extensions
If the kitchen is going into a new extension, it should be one contract and one programme rather than two.
Bathroom renovations
Two wet rooms in one visit shares the scaffold of disruption instead of doubling it.
Full house renovations
If more than two rooms are changing, price it as a whole-house job. It is usually cheaper per room.
Common questions
Before you order.
Do you supply the kitchen units or do I buy them?
Either way works. Plenty of clients buy their own units from a supplier they have already chosen and we price the installation, the building work behind it and the trades around it. Others prefer us to handle the supply as part of one contract. What matters is that the quotation says clearly which it is, because a supply-only kitchen sitting in a garage is not the same job as a supplied-and-fitted one.
Can you take out the wall between the kitchen and the dining room?
Usually, yes — but not without checking whether it is load-bearing first, and if it is, not without a structural engineer's calculation and building control involvement. That is a beam, padstones and a building regulations application, not a lump hammer on a Saturday. We price it as structural work because that is what it is.
How long is the kitchen out of action?
For a straightforward refit in an existing room, expect a couple of weeks of no usable kitchen, sometimes a little more if flooring and decoration follow on. Where a structural opening is being formed as well, it is longer. We will tell you the realistic figure at quotation stage and set up a temporary sink and appliance arrangement where it is practical.
Do you do the worktops?
Yes. Stone and quartz worktops are templated after the units are fitted and level, which means a gap of several days between install and worktop fitting — that is the trade norm, not a delay. Laminate can go on immediately. We sequence the plumbing and electrics around whichever you choose so the sink and hob are not waiting on a second visit.
Will the electrics need upgrading?
Often. A modern kitchen puts far more load on the circuits than the one it replaces, particularly with an induction hob, an electric oven and a run of appliances. Any new circuits are installed and certified to current regulations and you get the electrical certificate. If your consumer unit is not fit for the additional load we will tell you at survey, not after the units are in.
Can you fit underfloor heating in a kitchen?
Yes, and a kitchen is one of the better rooms for it because the floor is usually hard and the radiator is usually in the way of where you want a unit. It has to be decided before the floor build-up is set, since the insulation, screed depth and finished floor level all depend on it.
Enquiries
Send us the plan.
If you already have a kitchen design from a supplier, send it over and we will price the building work around it. If you have not got that far, we will come and look first and tell you what is structurally possible before you pay anyone for a design.