
School & commercial building works, Liverpool.
We deliver planned renovation programmes and responsive repairs for schools, academy trusts and commercial clients across Liverpool and Merseyside.
A school does not have the luxury of an overrun. Works are programmed to holiday periods and half terms, with a fixed handover date and a site that can be signed back over safely on the day the children return.
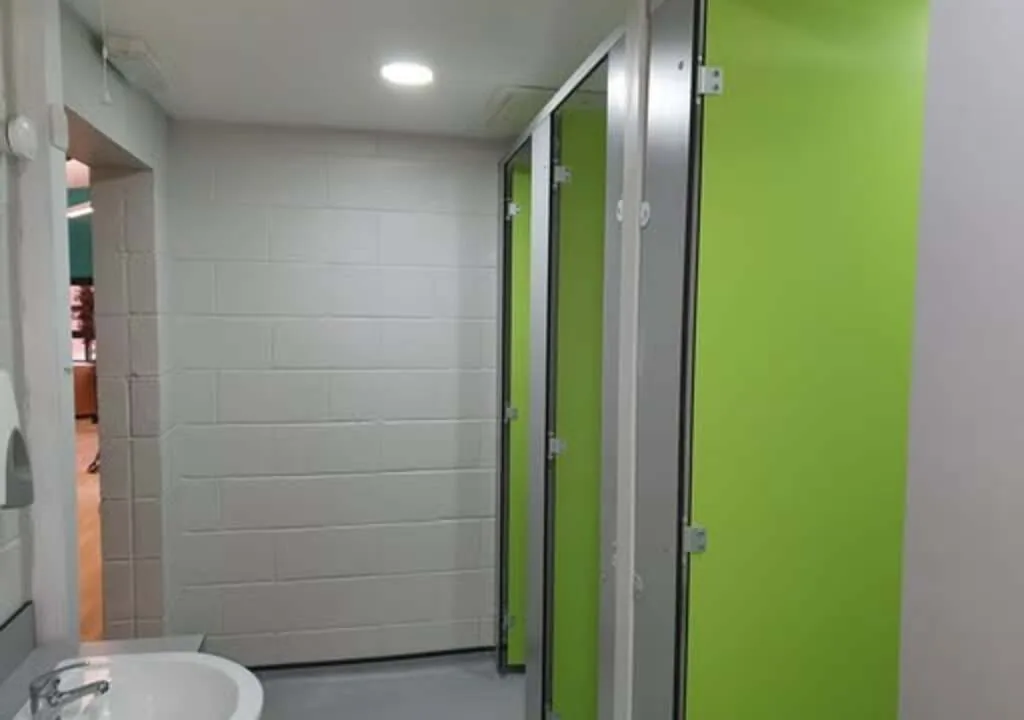
Planned works
Programmed, not squeezed in.
Planned works are the bulk of what we do in the education sector: washroom and changing block refurbishments, classroom and corridor redecoration, flooring replacement, roofing and rainwater repairs, external door and window replacement, and hard landscaping to playgrounds and access routes.
Each programme is quoted section by section against your specification or condition survey, so a business manager can take it to governors without having to interpret it first. Where a scheme has to be phased across more than one holiday period, the phasing is set out in the quotation rather than discovered halfway through.
Responsive works
When something breaks in week three.
We also carry out responsive and reactive repairs during term time — the leaking flat roof, the failed door closer, the damaged ceiling, the wall that has been driven into. Attended, made safe, and either fixed or made secure pending a proper repair.
Work during occupied hours is planned around the timetable, with the area screened and cleared before pupils return to it.
Case study
Malvern Primary School, Huyton.
A two-phase programme for a Liverpool primary school — a new nursery formed out of existing space, then the school office enlarged. Both phases delivered inside school holiday periods.
- Client
- Malvern Primary School
- Location
- Huyton, Knowsley
- Phases
- Two
- Programme
- 2025 – 2026
Phase one · Summer 2025
A new nursery, formed inside the existing building.
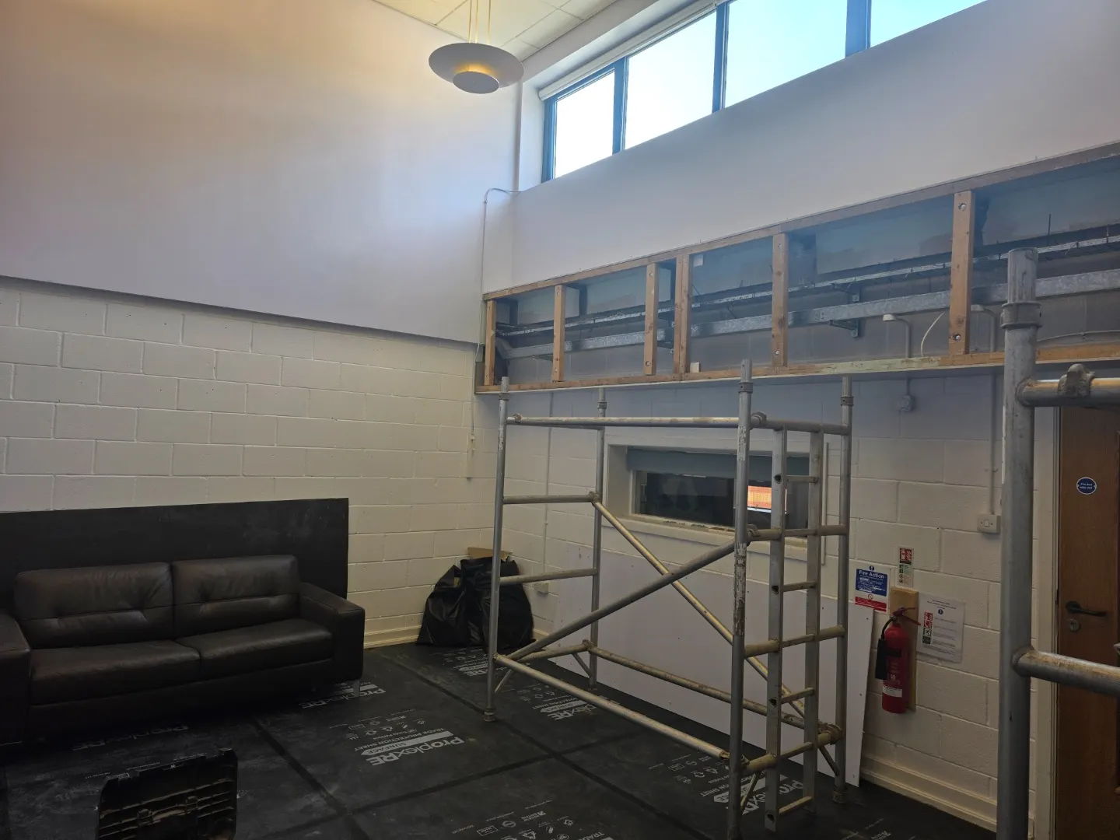
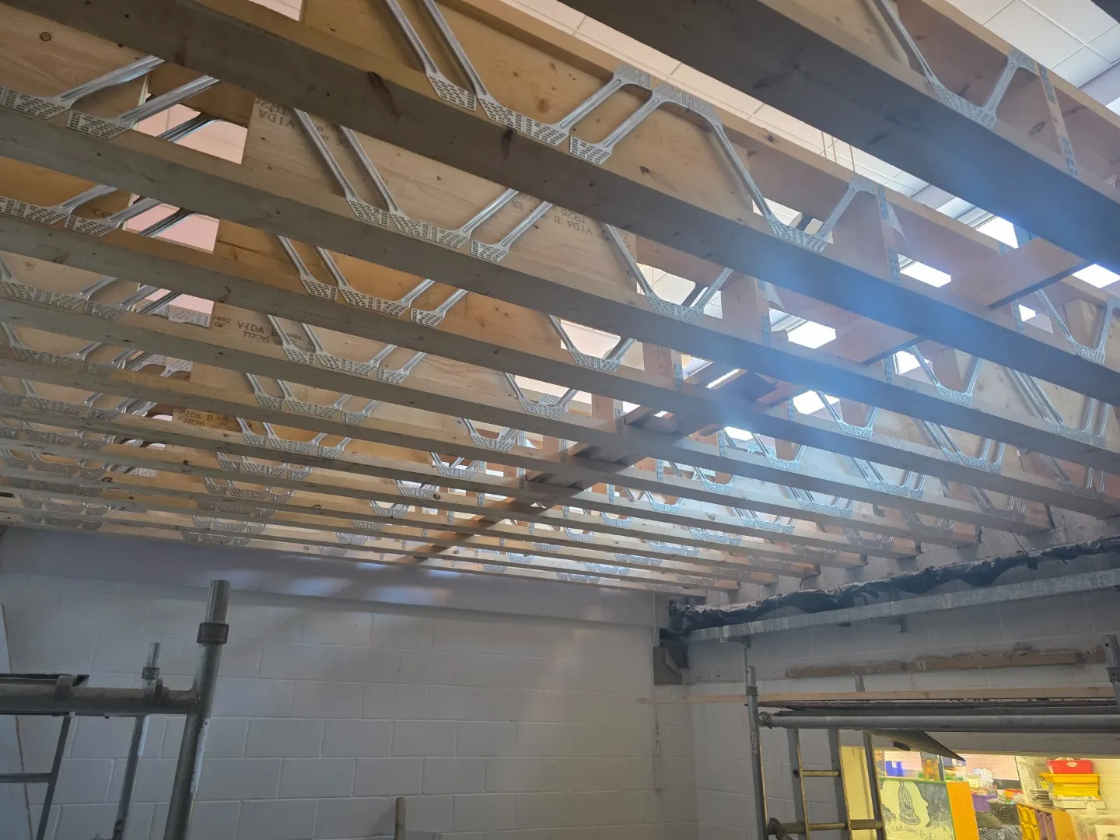
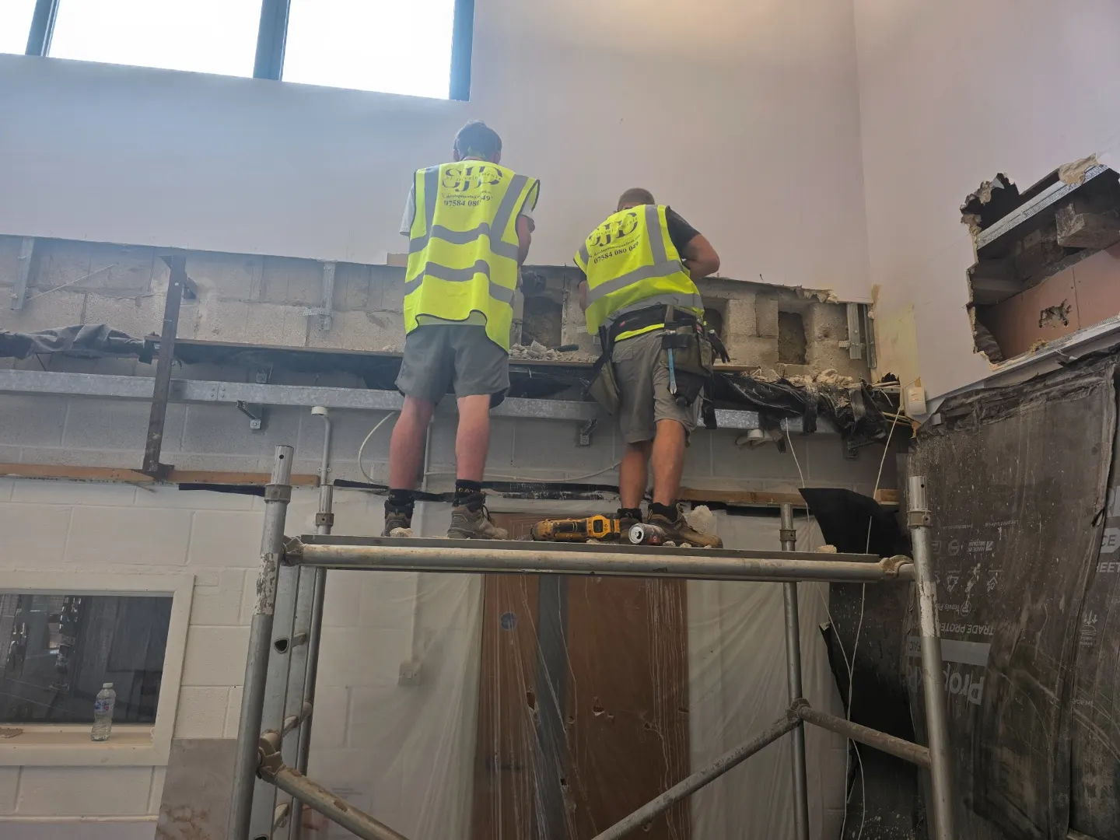
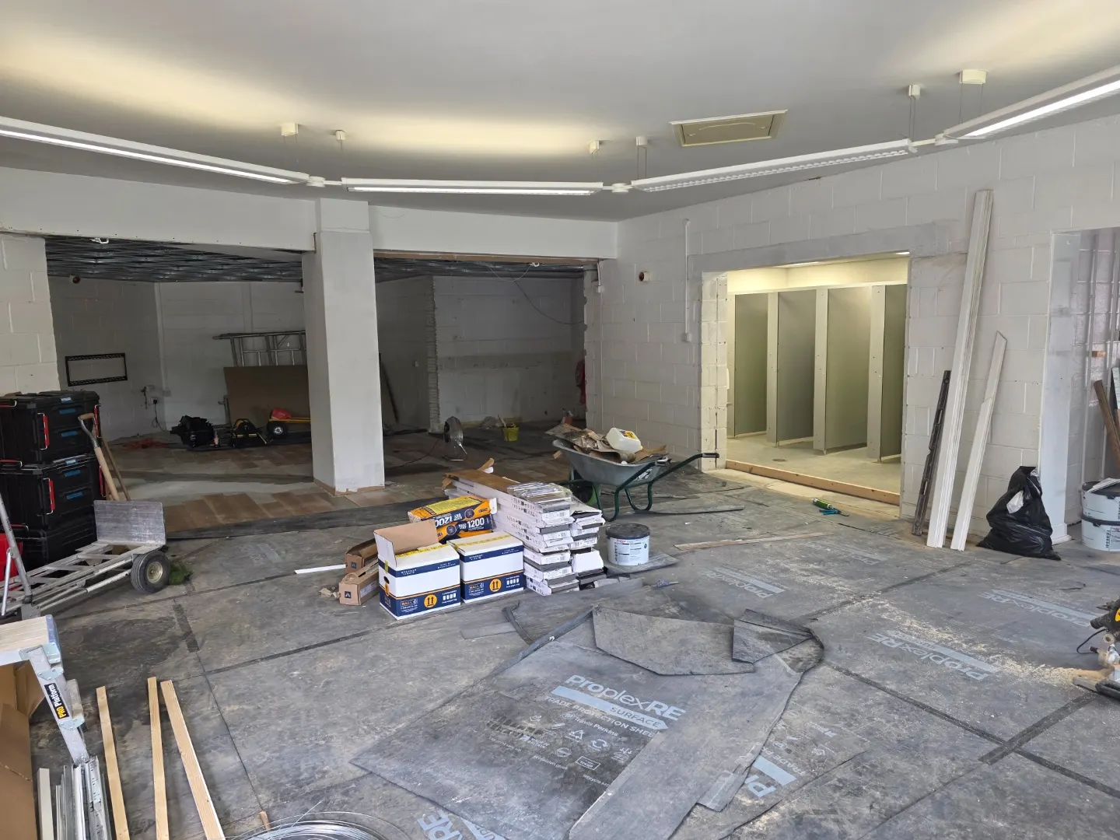
Rather than build new, the nursery was created by opening up space the school already had. High-level blockwork was cut out in controlled sections and a new engineered timber floor structure installed over the opening, with steelwork and trimming to the engineer’s detail. The existing structure was propped and monitored throughout.
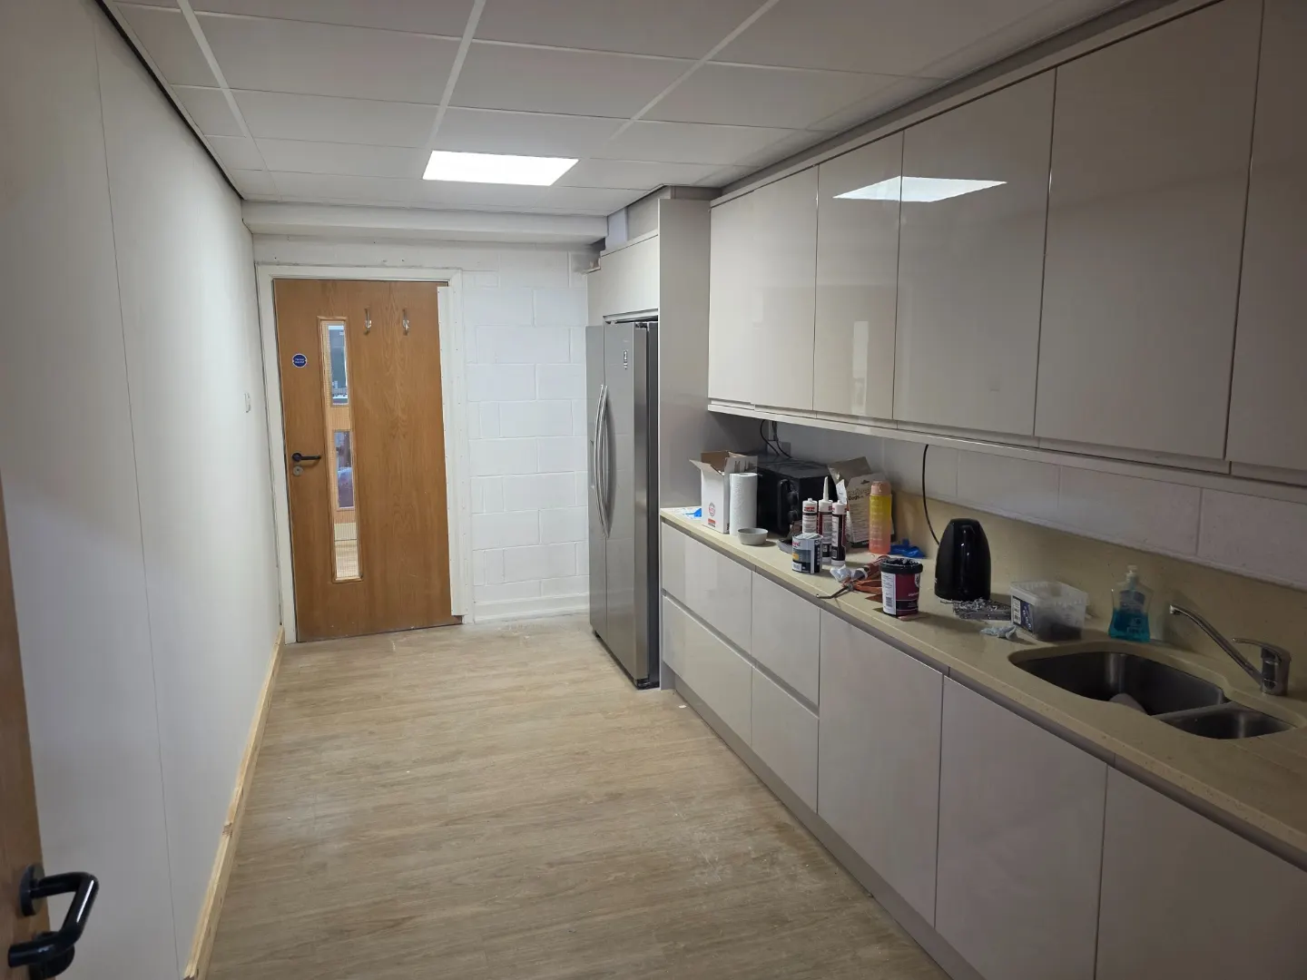
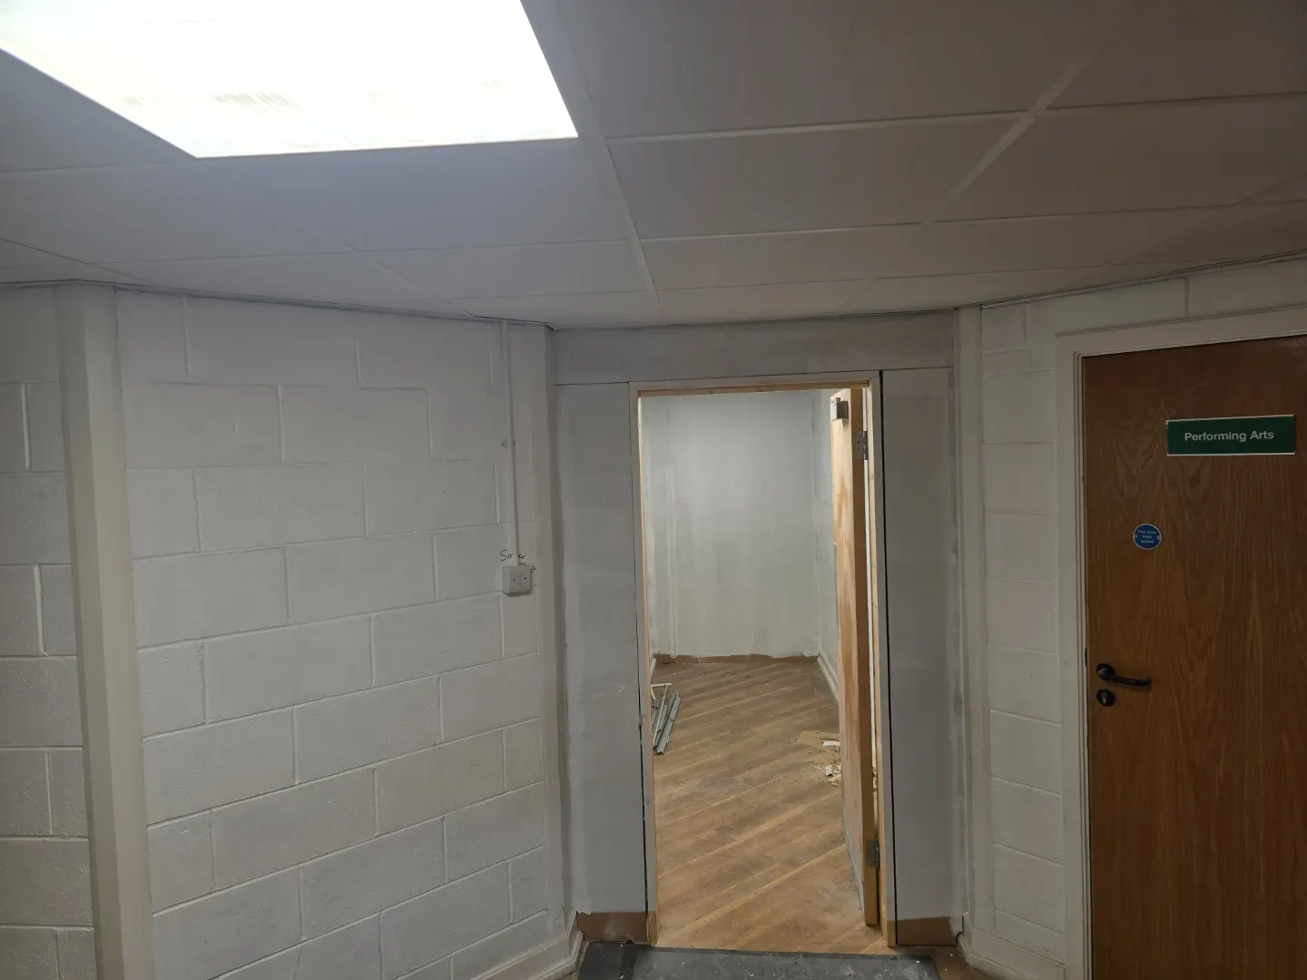
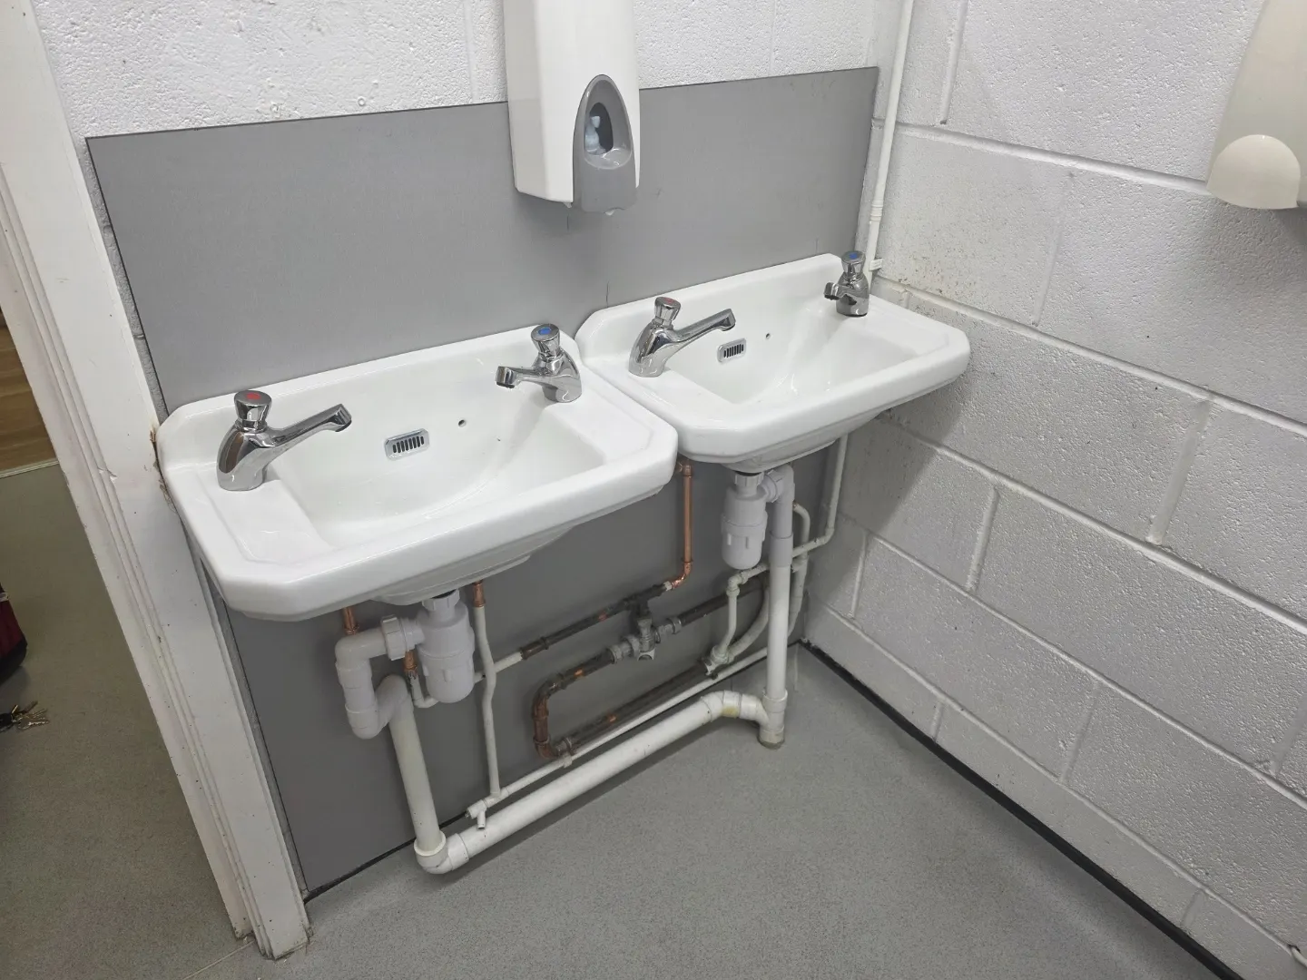
The fit-out that followed covered new door openings and linings, suspended ceilings, partitions, a new WC block with cubicles, a staff kitchen, LVT flooring, decoration and second fix. Mechanical and electrical works were co-ordinated against the consultant’s design — existing underfloor heating retained and protected through the works, new wash hand basins fitted with TMV3 blending valves set and witnessed at 41°C, and new lighting and power throughout.
Phase two · February 2026
The school office, made bigger.
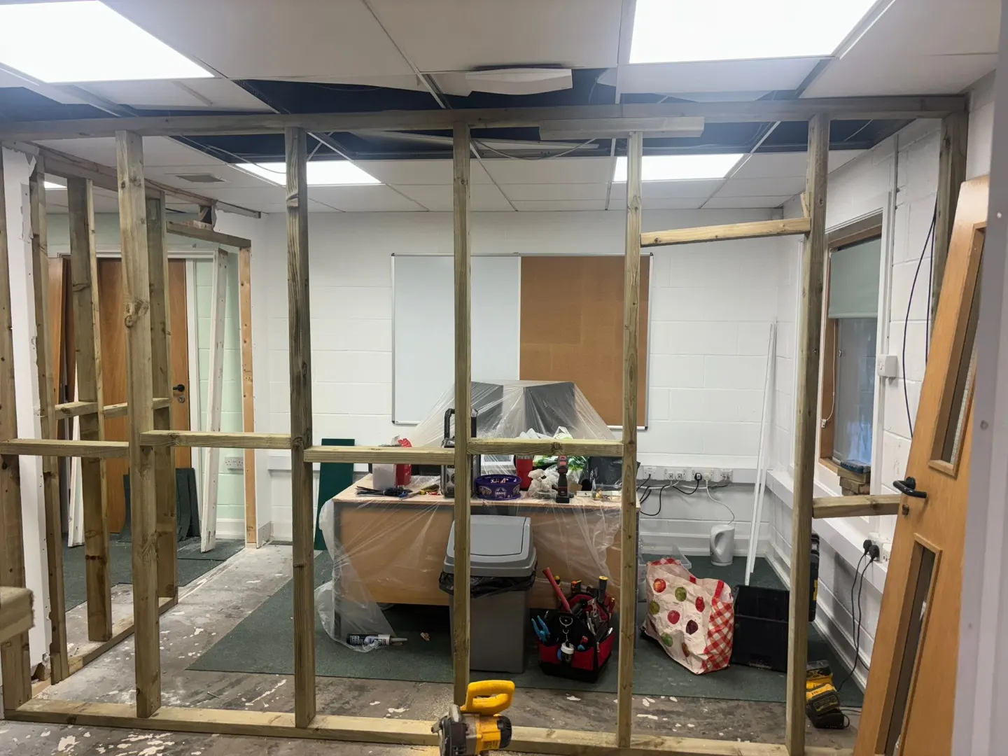
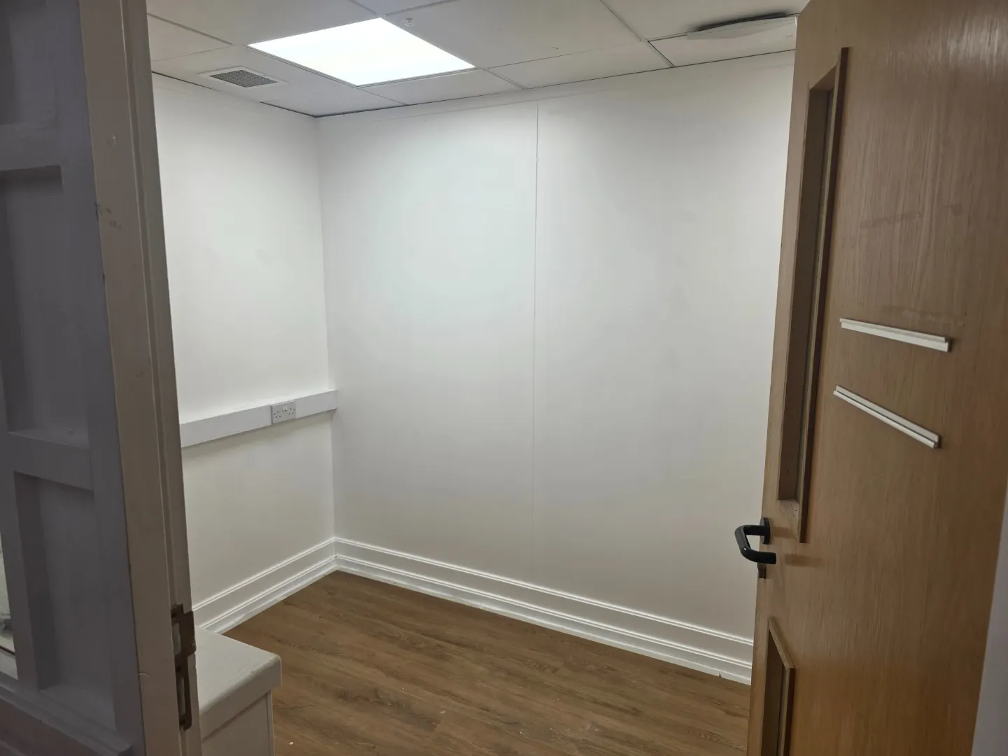
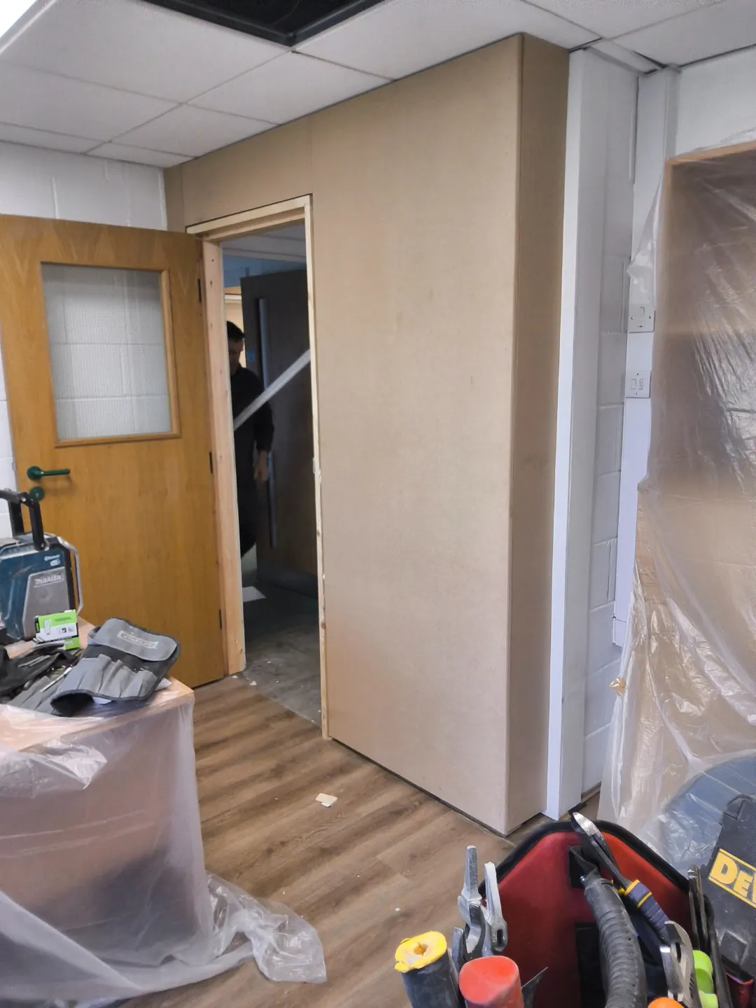
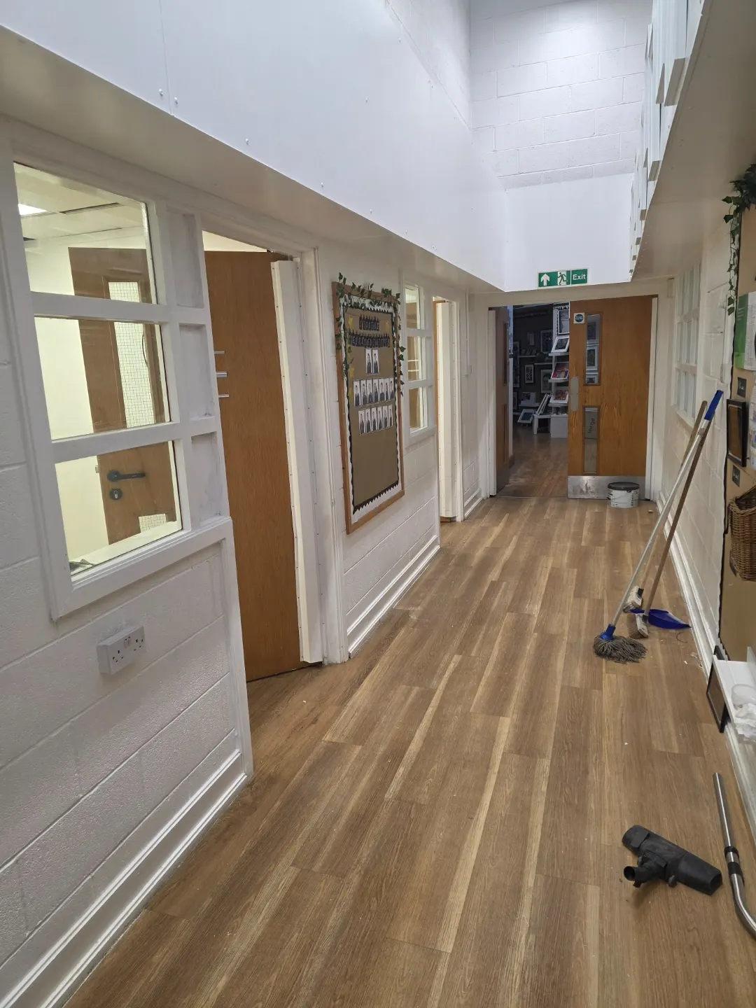
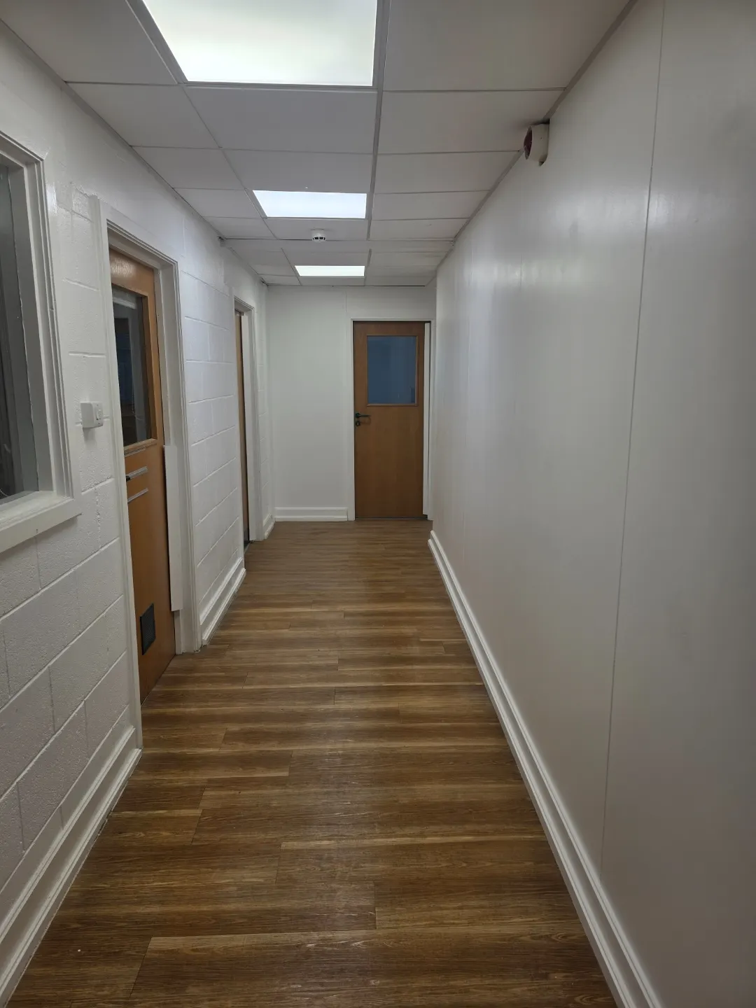
The school office had outgrown its footprint. The existing layout was stripped back and reset — new stud partitions set out and lined, redundant walls removed, and new door openings formed to give the office more usable floor area and a better route through to the corridor.
Ceilings were altered around the new lines, with new lighting, power and data taken from the ceiling void, then LVT flooring, skirtings, joinery and decoration throughout. Adjacent washroom works were picked up in the same visit. Because the office is the busiest room in the building, the works were sequenced and screened so the school could keep operating.
“We are really pleased with the work carried out at our school once again. Reliable team, great communication and excellent value. Would definitely recommend.”
Scope
Trades we cover.
Structural & fabric
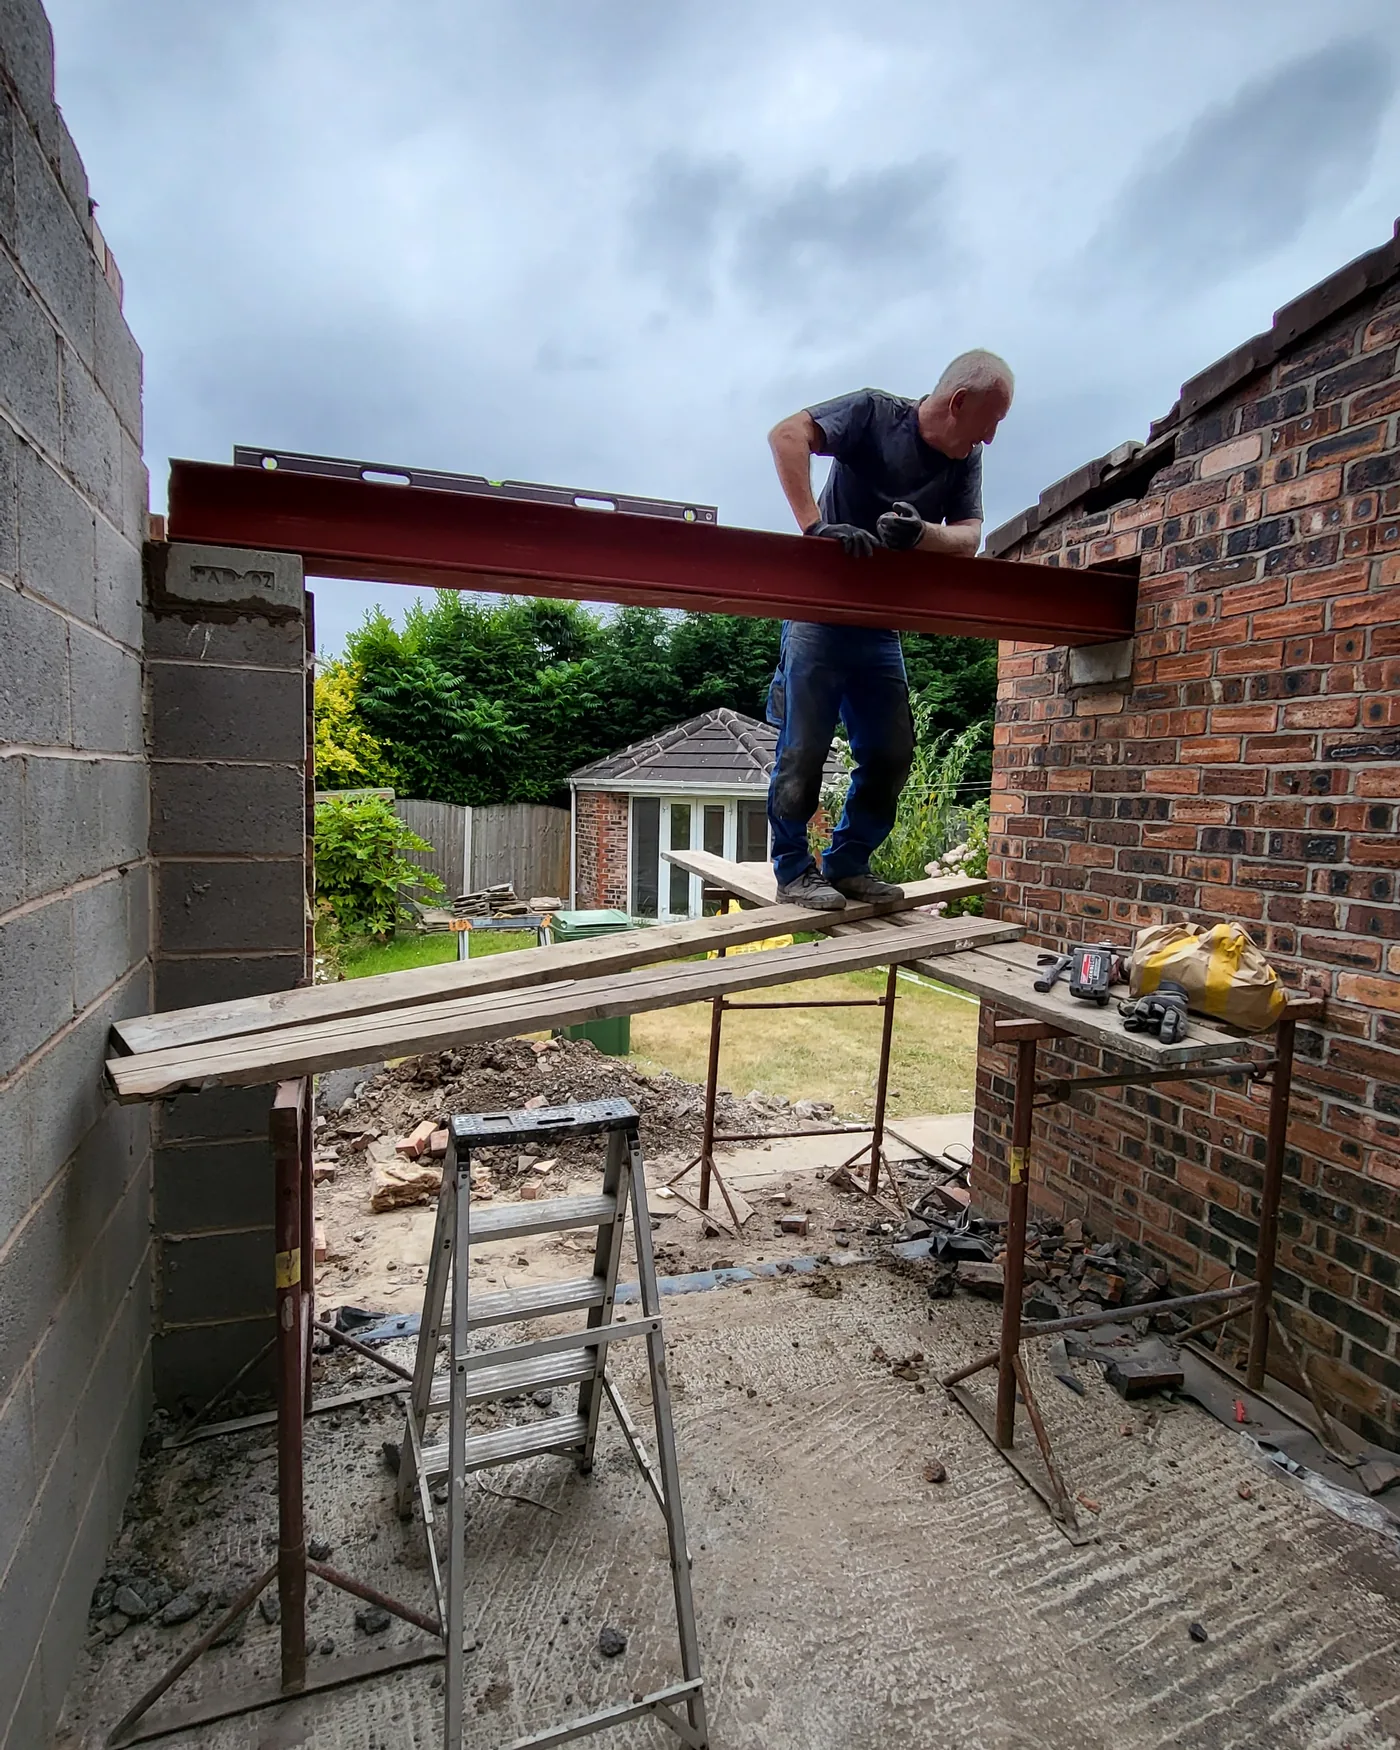
Structural steel installation and inspection, brickwork, lintels and openings, concrete and groundworks.
Roofing & waterproofing
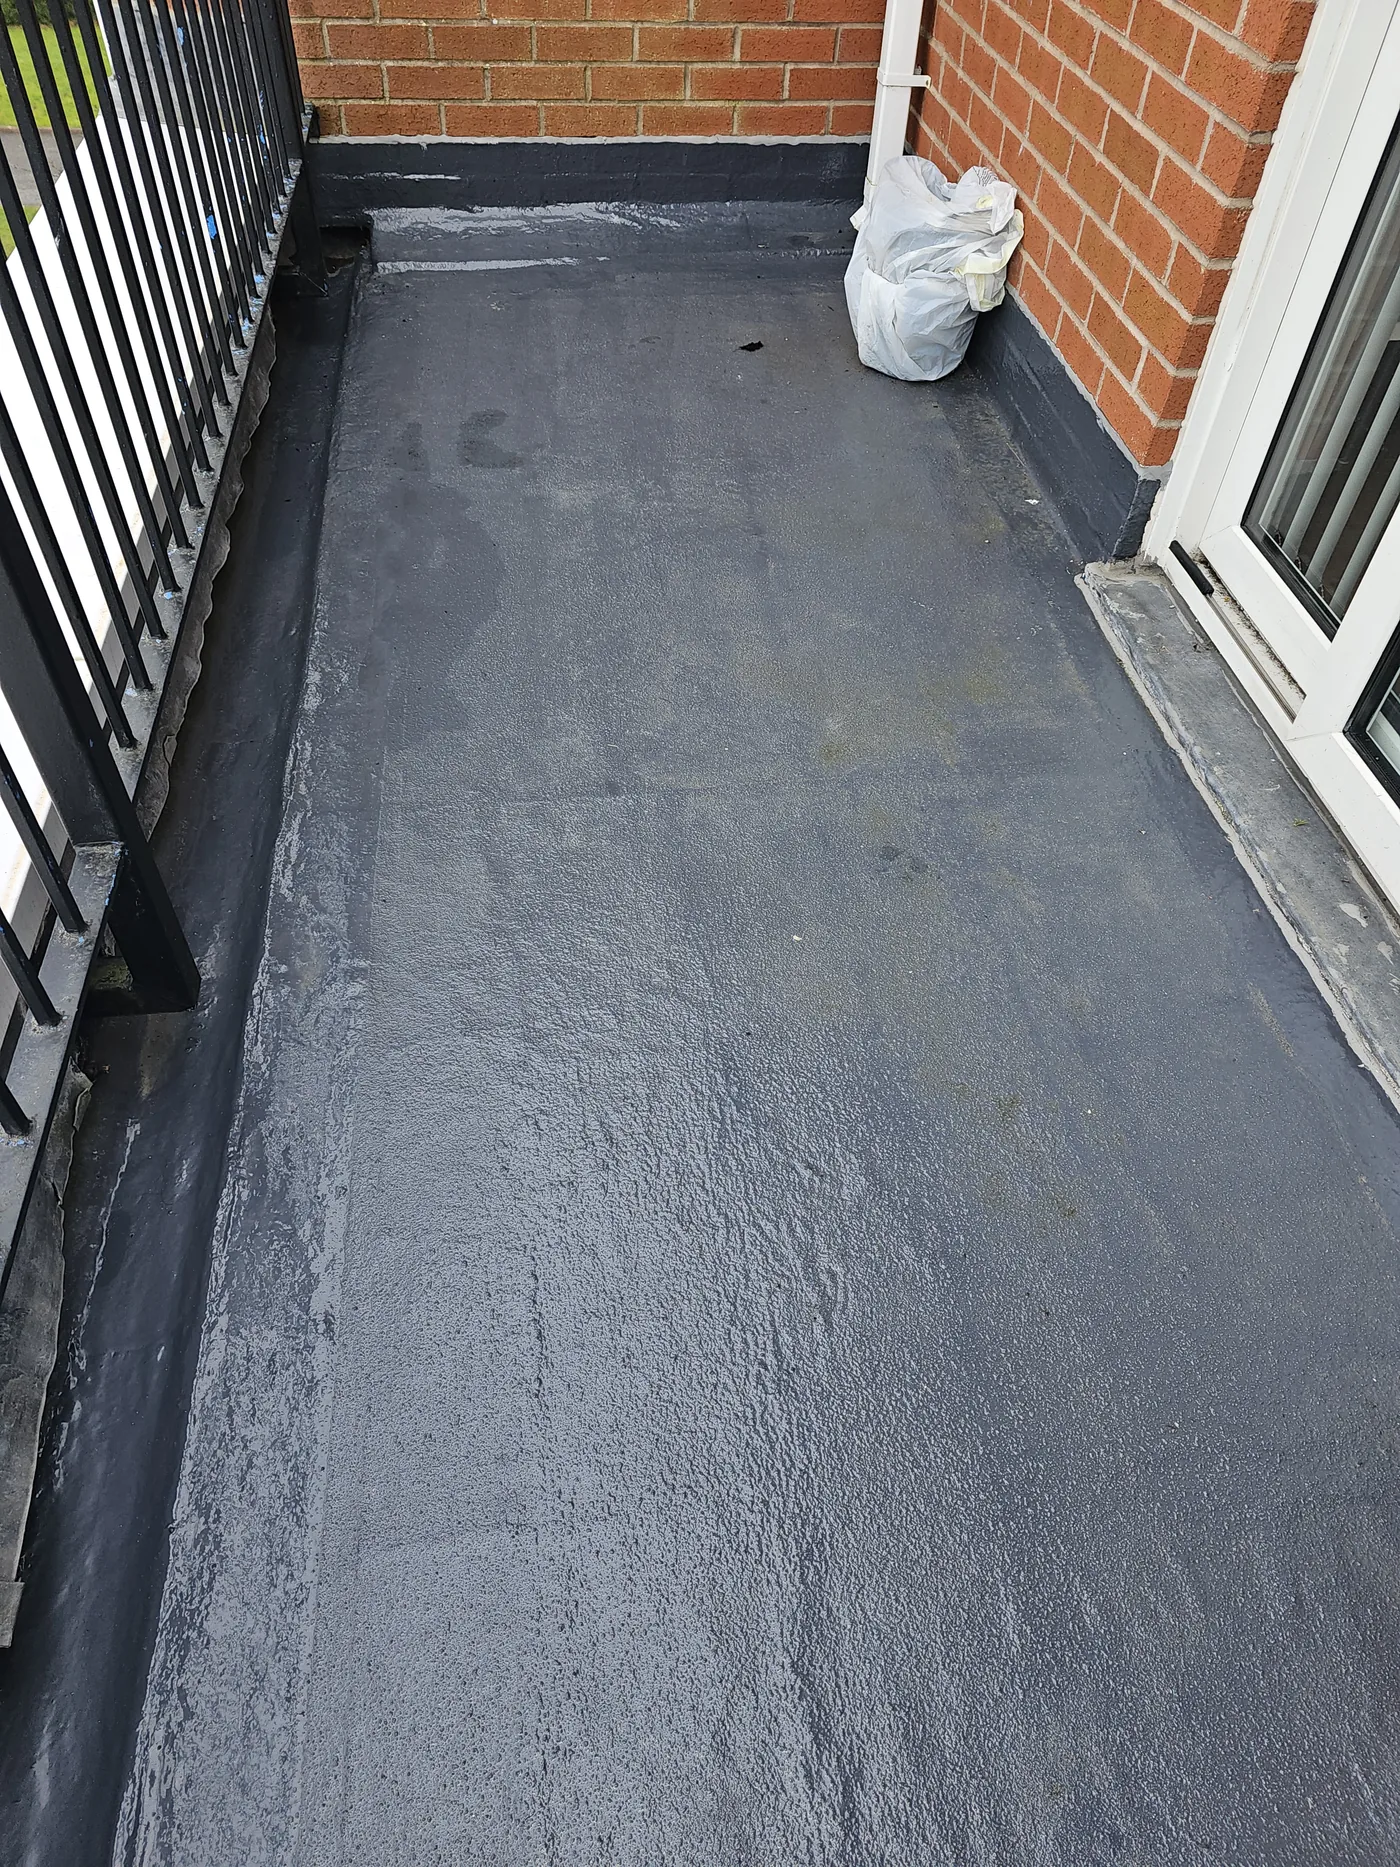
Flat and pitched roof repairs, mastic asphalt, balcony and walkway waterproofing, rainwater goods.
Windows, doors & glazing
Replacement window and door installation including fire and security doors, ironmongery and closers.
Internal refurbishment
Washroom and changing blocks, cubicle systems, partitions, suspended and flush ceilings, plastering, flooring and decoration.
External works
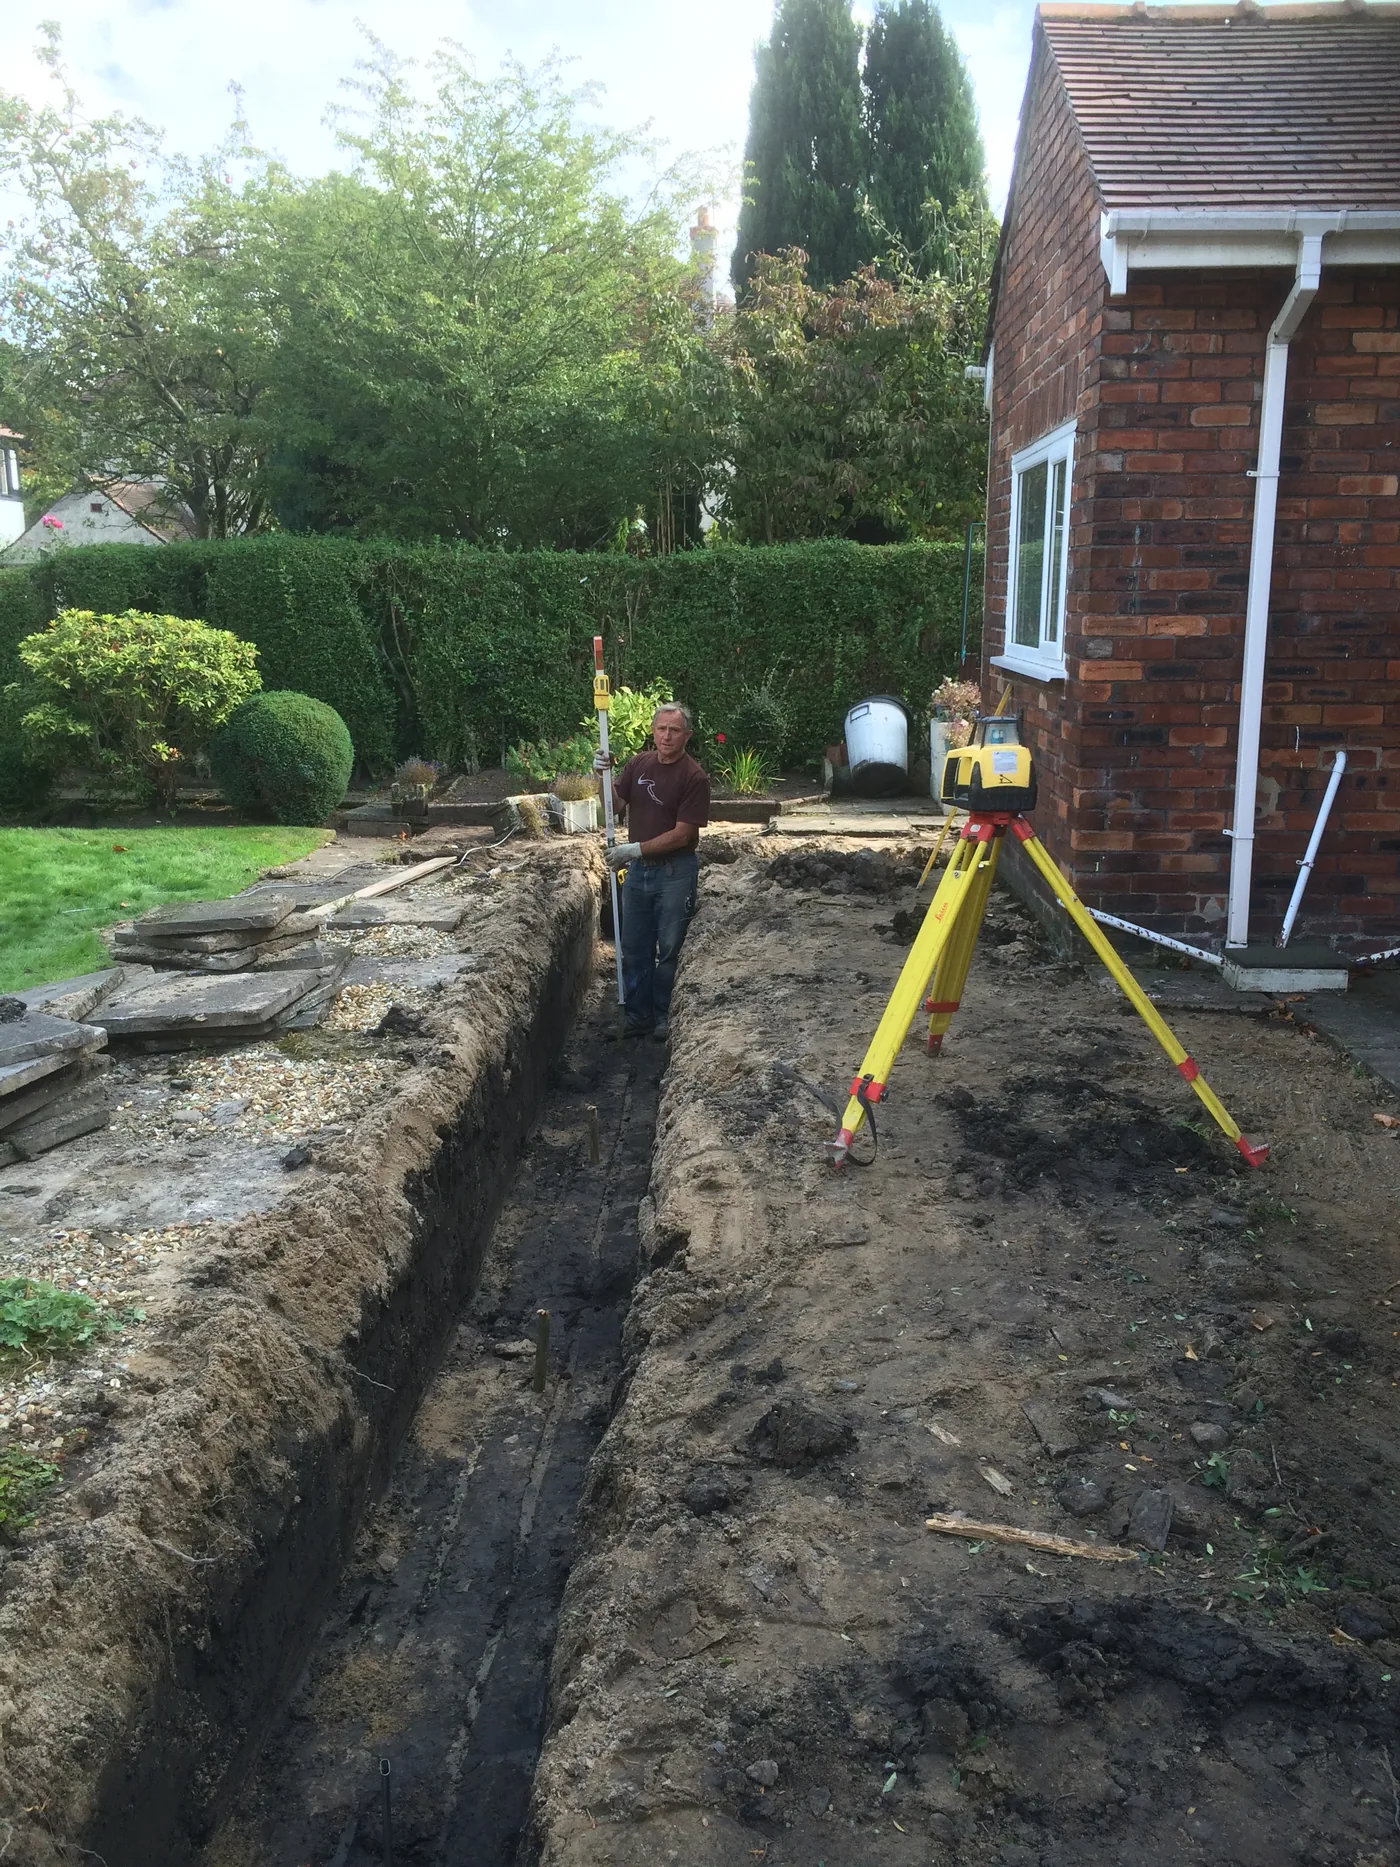
Paving and flags, tarmacadam, fencing and gates, drainage and access improvements.
Procurement
The paperwork side.
- Registered company
- SJ Developments North West Ltd
- Company number
- 16371408
- VAT number
- 495 8678 10
- Accreditation
- LABC Approved Contractor
Cyber Essentials certified
Insurance certificates, method statements, risk assessments and DBS status can be provided on request as part of a tender return or framework application. Company details are verifiable on the Companies House register.
On site
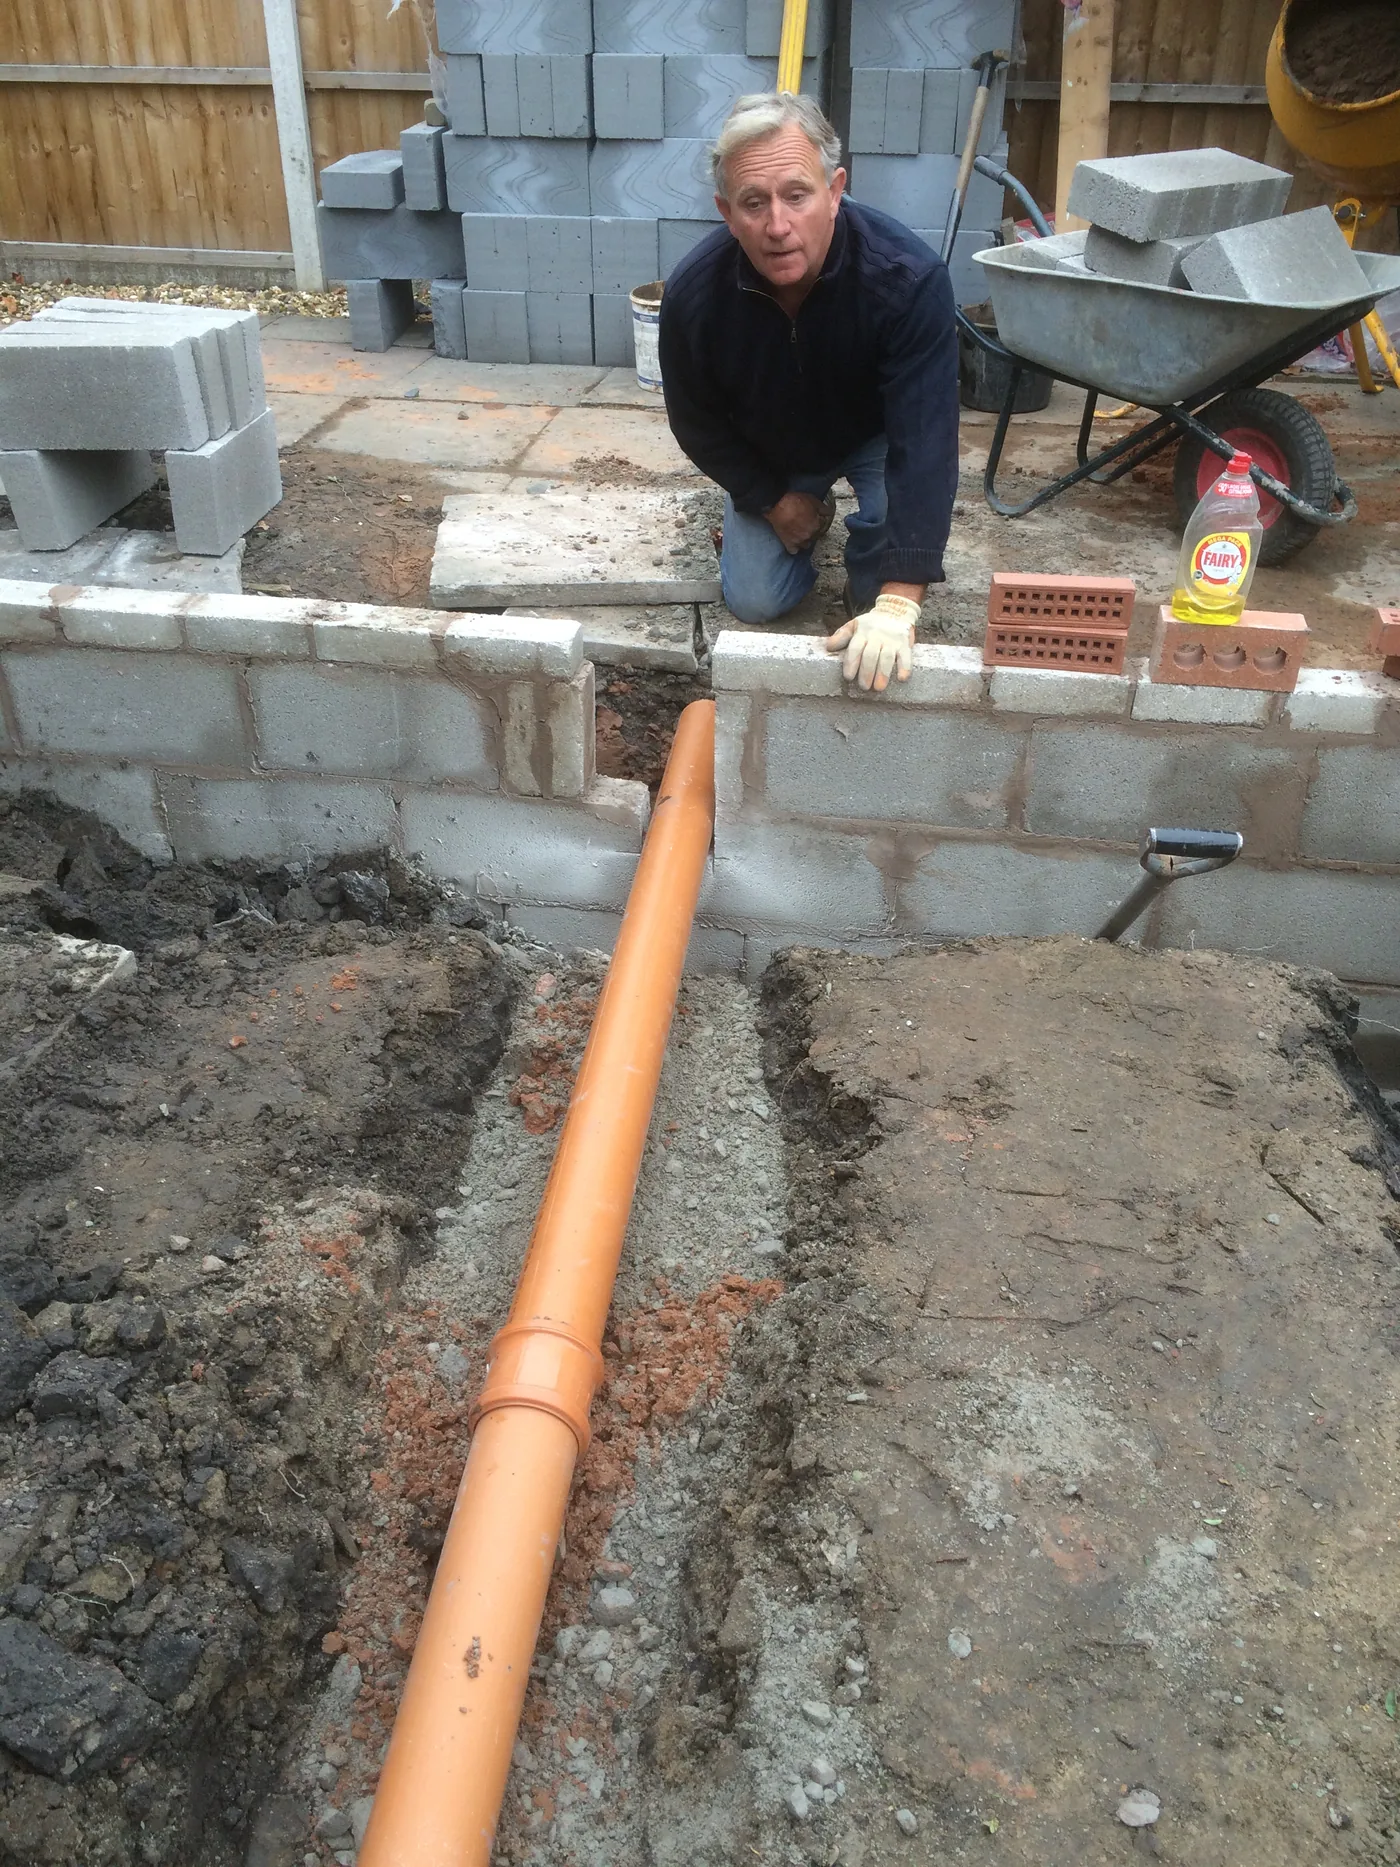
Groundworks, drainage, roofs.
Enquiries
Send over the specification.
Email your condition survey, specification or scope of works and we will come back with a sectioned written quotation. For frameworks and tenders, send the ITT documents and deadline.