House extensions in Liverpool, built properly.

  • Liverpool & Merseyside
  • LABC Approved Contractor
  • Est. 2025

SJ Developments is a building and civil engineering contractor working across Liverpool and Merseyside. Single and two-storey extensions, kitchens, bathrooms and full house renovations — along with planned and responsive works for schools.

Every job starts with a written quotation that shows the scope, what is included, and just as importantly what is not. No day-rate guesswork.

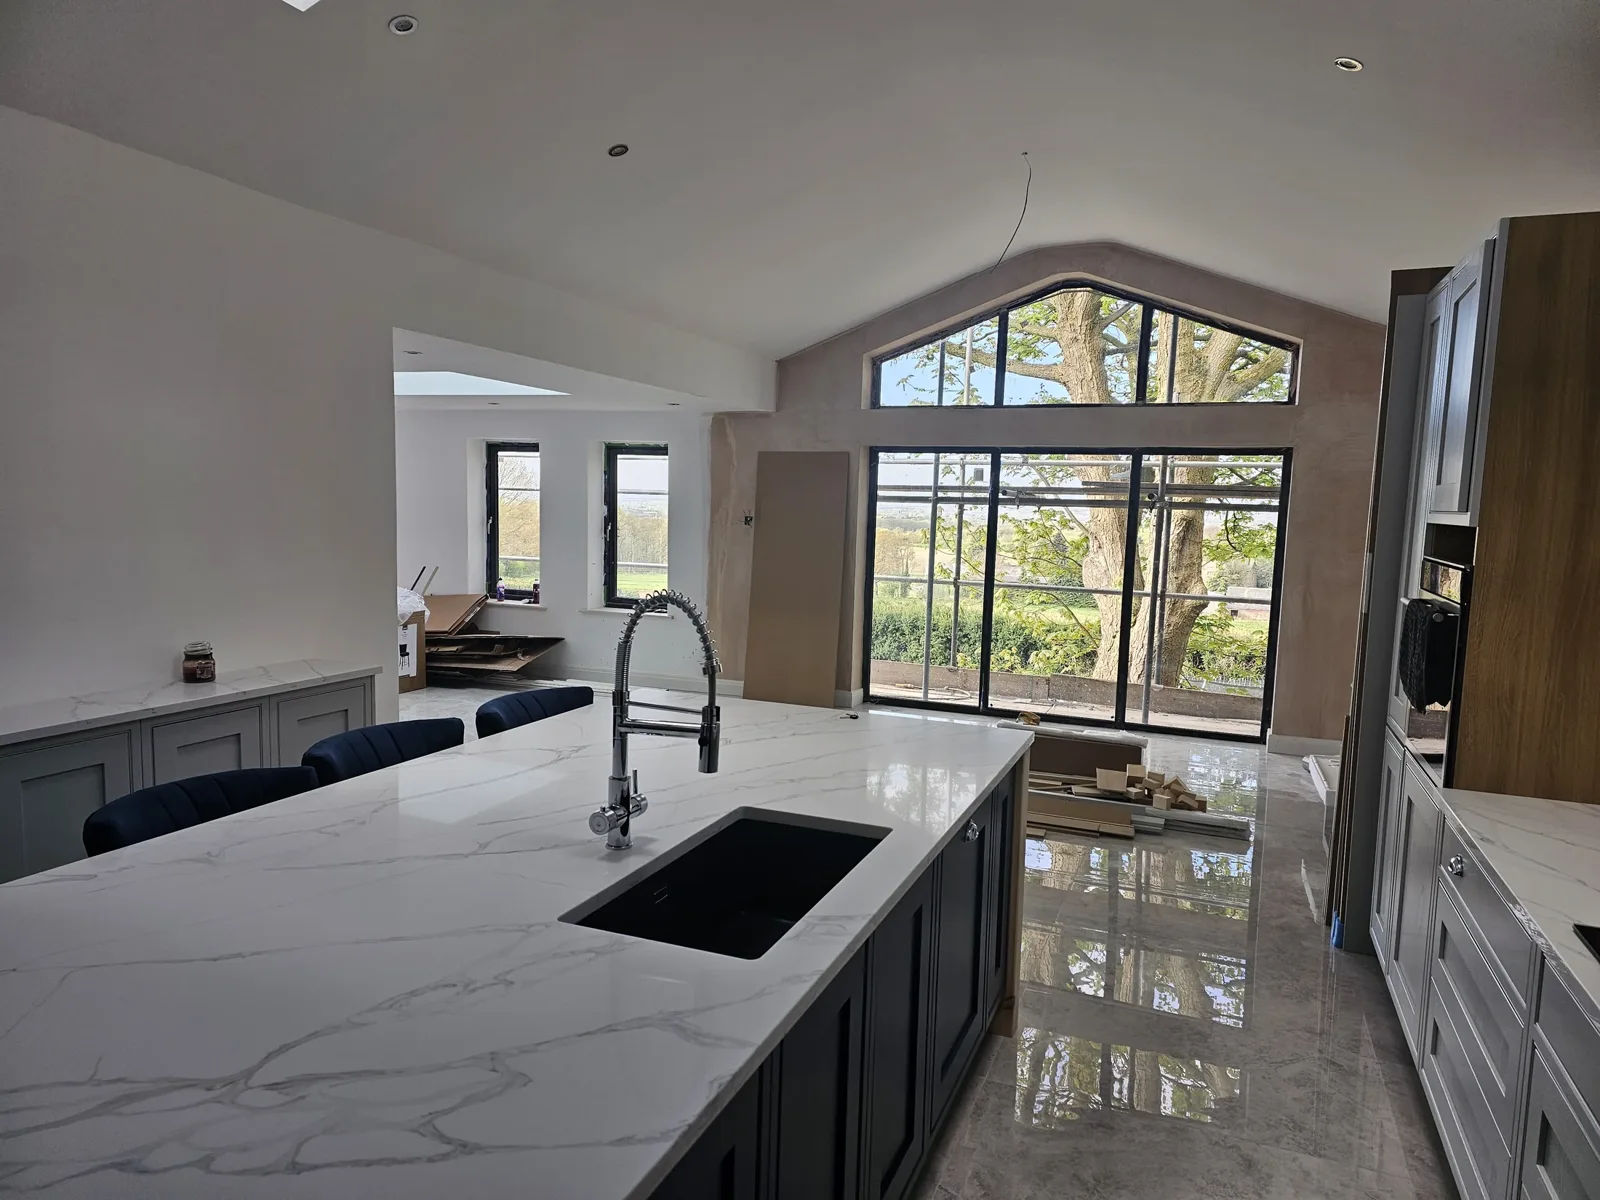
Completed open-plan kitchen extension in Merseyside: marble-effect waterfall island, dark shaker cabinetry and an arched black steel-framed window looking onto the garden.
Rear extension and full kitchen refit — vaulted ceiling, arched steel-framed glazing and a marble-effect waterfall island. Merseyside, 2026
LABC Approved Contractor Company No. 16371408 VAT Registered Fixed Written Quotations Building Regs Sign-Off Residential & Commercial

Why us

The quote is the first piece of work.

Most people who ring a builder have already been let down by one. Usually it starts the same way: a number scribbled on the back of a receipt, no detail, and a bill at the end that bears no relation to it.

We price differently. Every job is measured, broken down section by section, and issued as a written quotation with the scope, the inclusions and the exclusions set out in plain English. You can see what you are paying for before a single tool comes out of the van — and you can compare it properly against anyone else's.

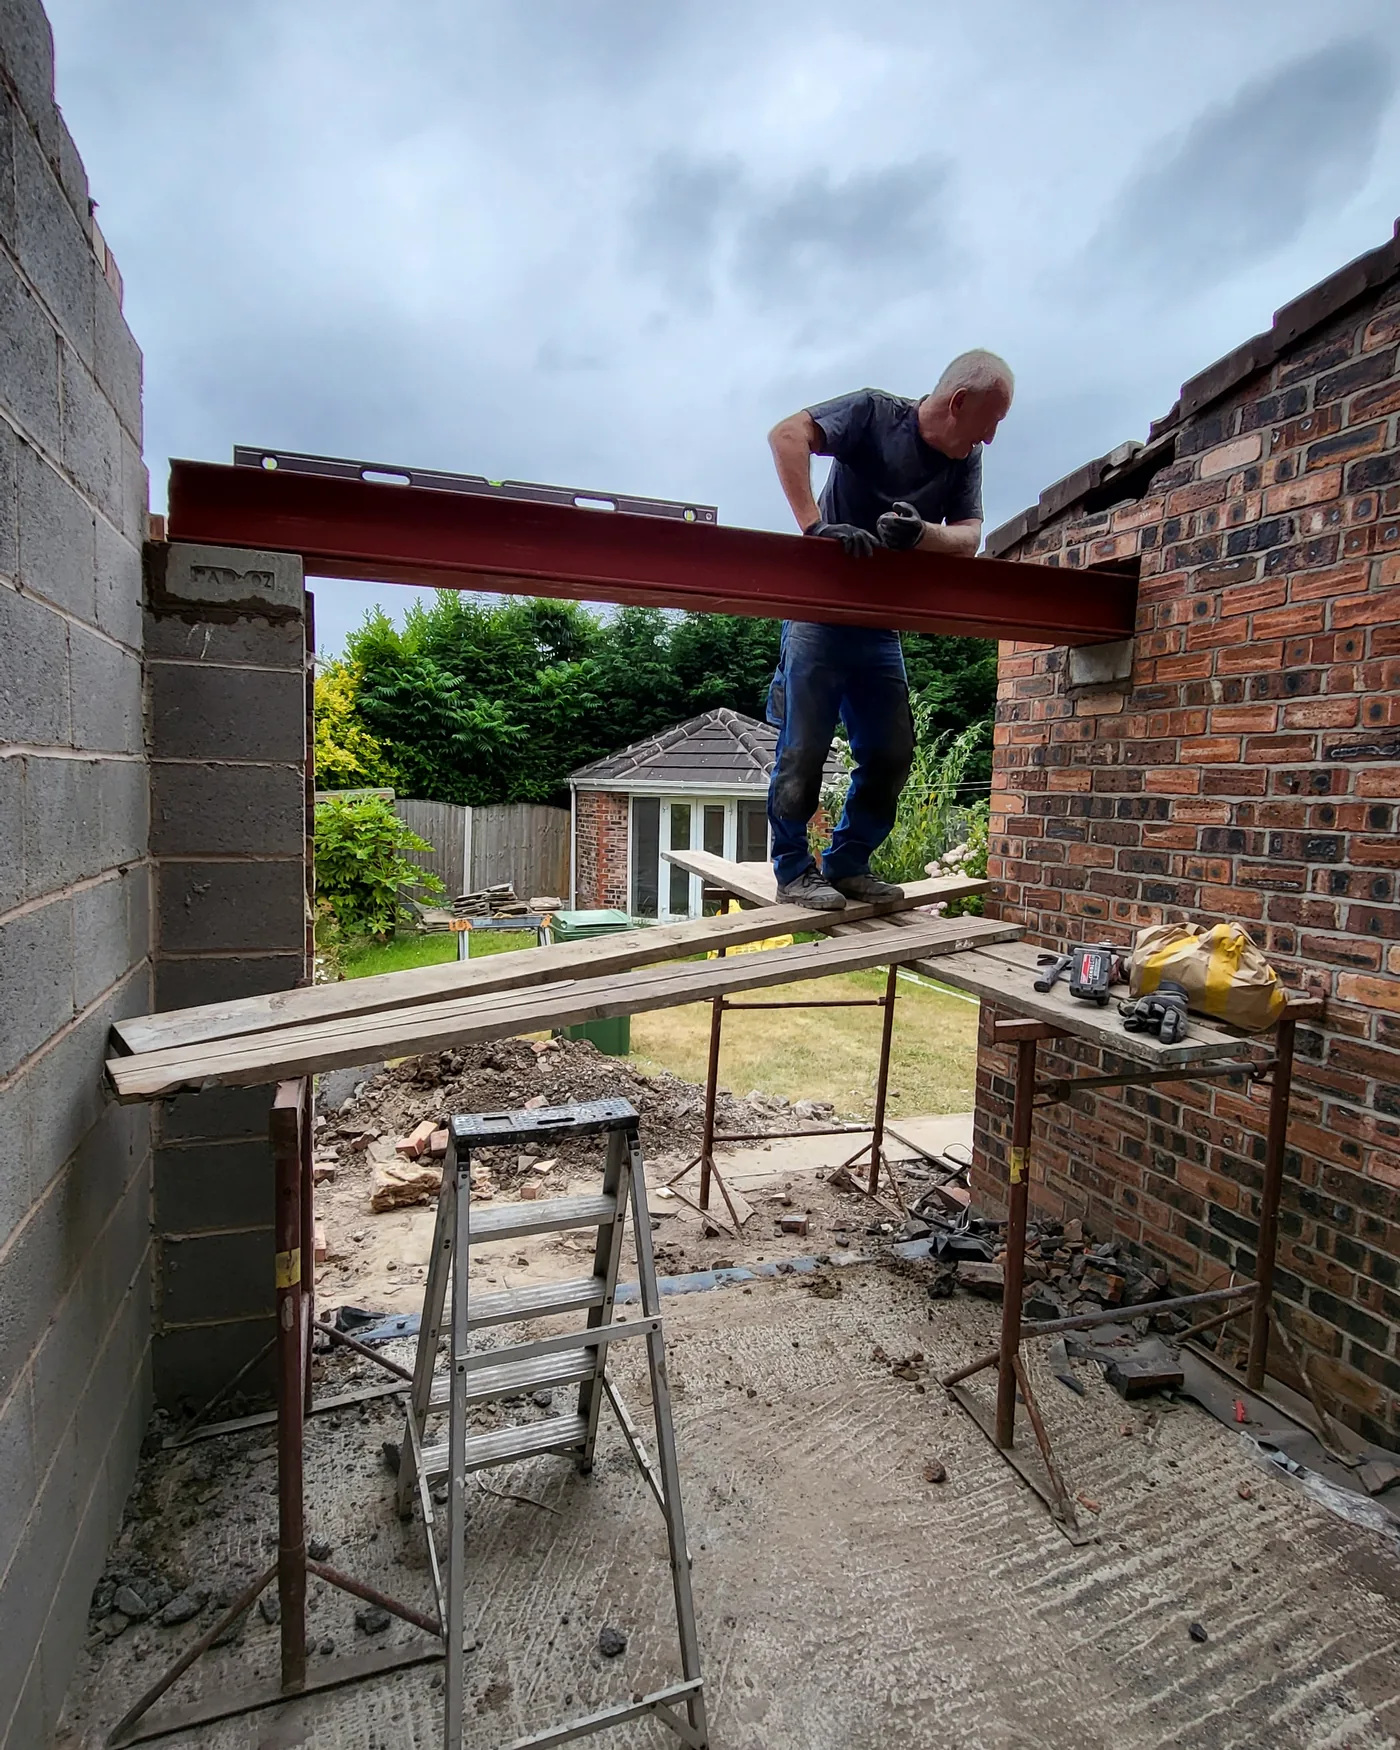
The work itself is structural as often as it is cosmetic. Steel beams, new openings, load-bearing alterations and building control sign-off are routine here, which is what separates a contractor from a kitchen fitter.

How a job actually runs, step by step


Selected work

Recent jobs.

Extensions, kitchens, bathrooms and full renovations completed across Liverpool, Merseyside and the wider North West.

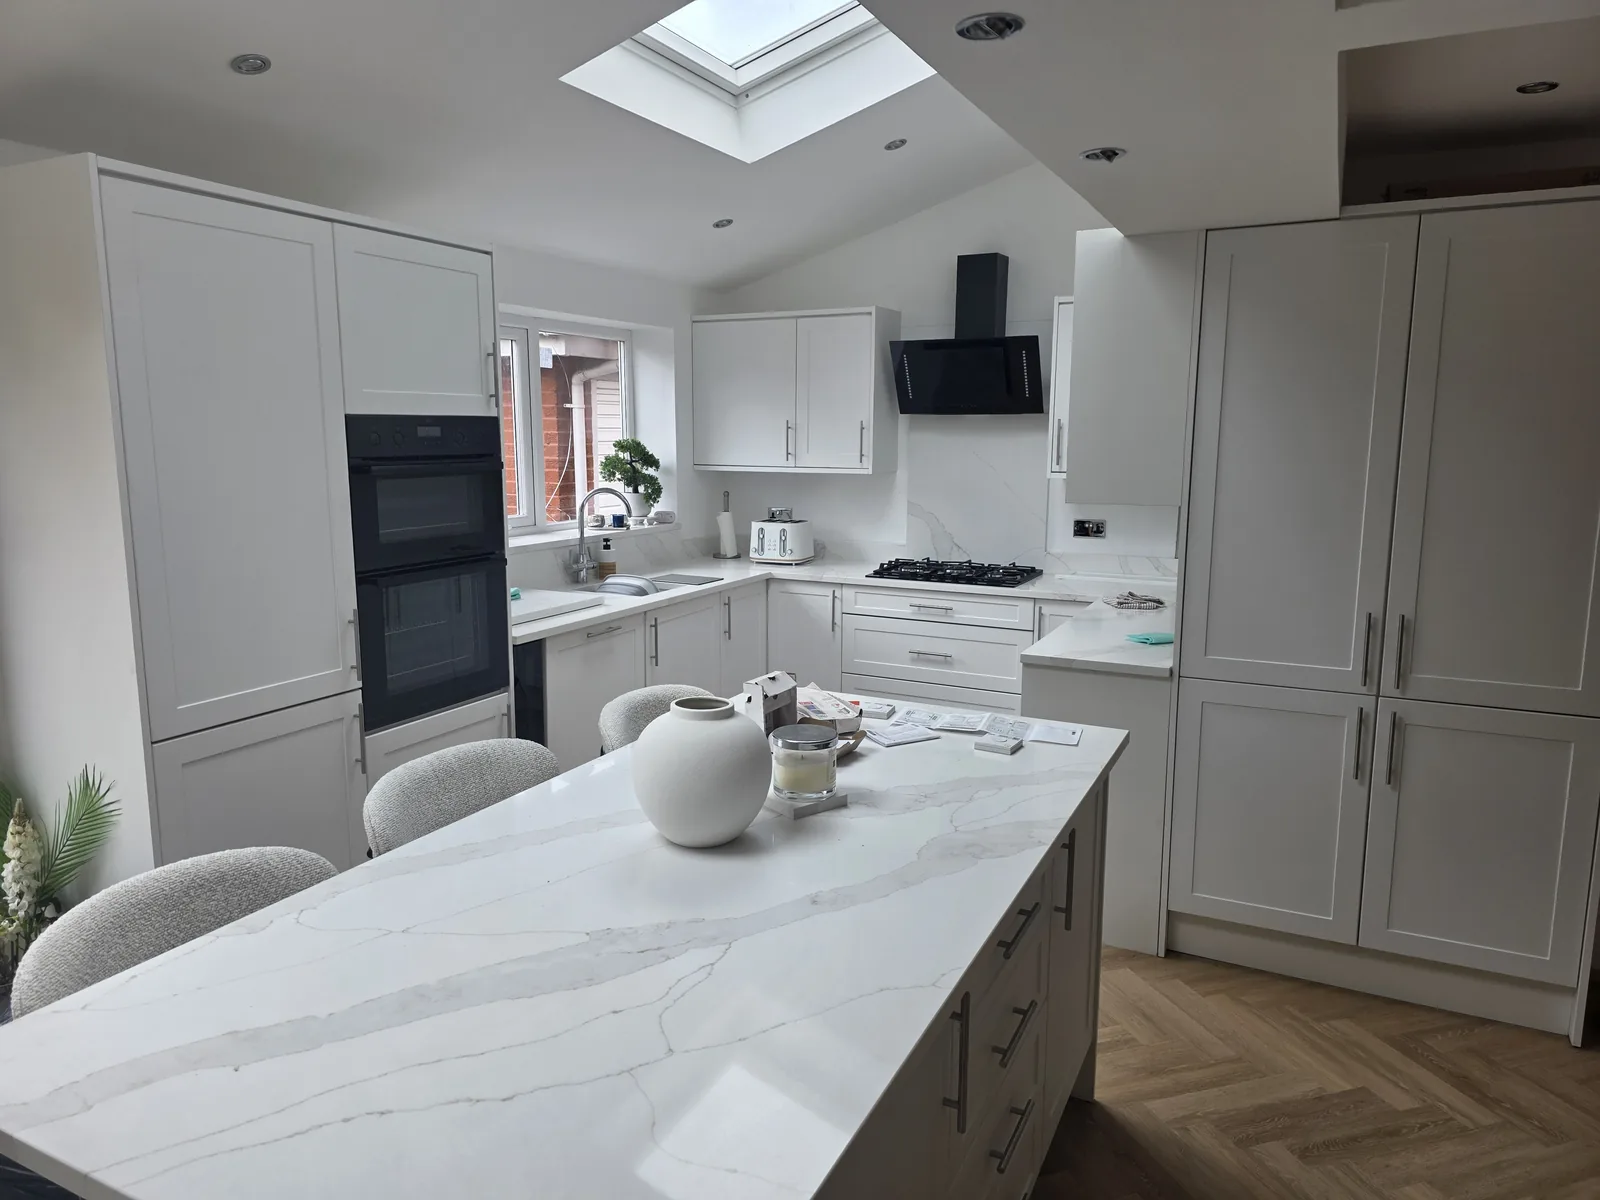
Completed open-plan kitchen and dining room in a rear extension, with a roof lantern, pendant lights over the dining table, plantation shutters and a quartz-topped island.
Rear extension & kitchenMerseyside

Open-plan rear extension

Load-bearing wall removed and a structural opening formed to link the original house to a new rear extension. Roof lantern, flush plastered ceilings, plantation shutters, herringbone flooring throughout, and a full kitchen installation with quartz worktops.

Internal black steel-framed glazed screen and doors dividing a snug with an exposed brick wall and a green leather chesterfield sofa.
Structural alterationsLiverpool

Steel-framed internal glazing

Openings formed in a solid wall and lined to take a full-height steel-framed glazed screen and doors. Brickwork cleaned back and left exposed, floor levels made good across both rooms.

Completed two-storey rear extension in red brick with anthracite grey windows and French doors, and new paving laid up to the threshold.
Two-storey extensionMerseyside

Two-storey rear extension

Foundations, brickwork, roof and glazing through to finished paving. Anthracite windows and French doors, matched brickwork and a new patio laid to fall.

More projects are added as they complete. For photographs of work similar to yours, ask when you enquire, or see Instagram.

Capability

What we do.

Residential work across Liverpool and Merseyside, plus commercial and education contracts. If it needs a beam, a calculation or building control, it is in our range.

01

Extensions

Single and two-storey. Foundations, structural steel, roofing, glazing and full internal fit-out, through to building regulations sign-off.

02

Kitchen renovations

Strip-out, first and second fix, worktops and appliances. Frequently combined with removing a load-bearing wall to open the ground floor up.

03

Bathroom renovations

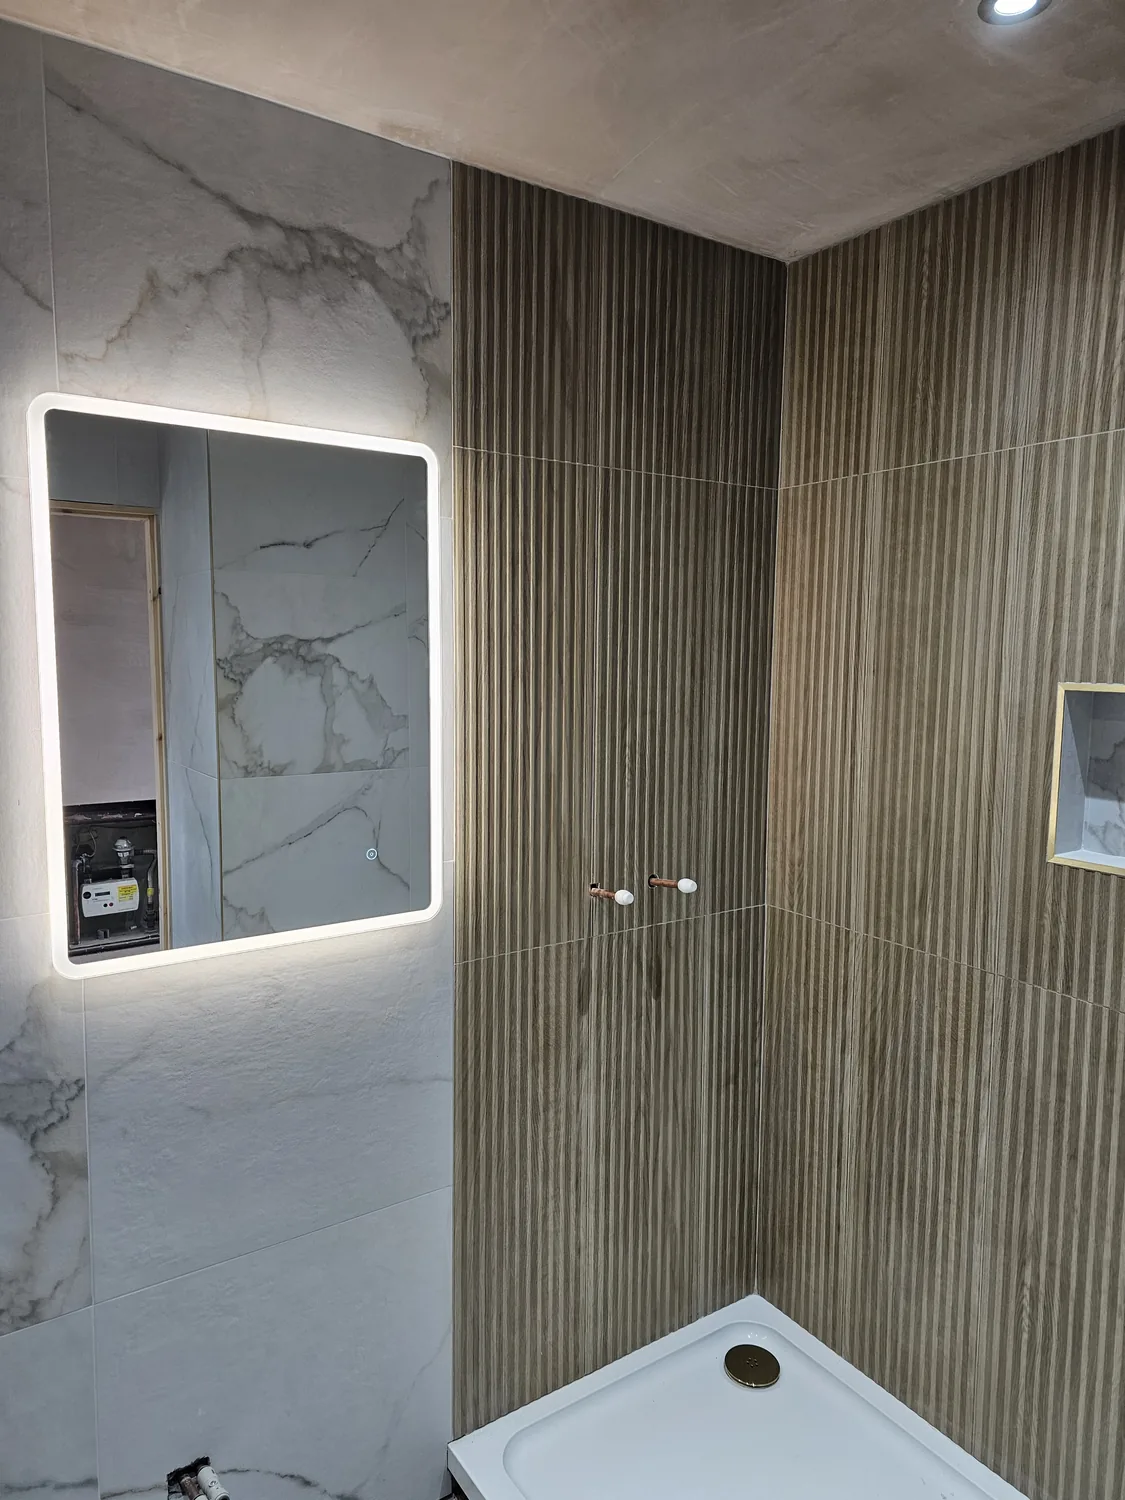
Complete refits including reboarding, tanking, large-format tiling, underfloor heating and sanitaryware.

04

Full house renovations

Whole-property refurbishment, phased room by room or handled in one programme while the house is empty.

05

Garage conversions

Converting an existing garage into habitable space — insulation, floor build-up, glazing and heating to current regulations.

06

Structural alterations

Beams, lintels, new openings and load-bearing removals, installed to the engineer's design and inspected.

07

General building & joinery

Windows and doors, roofing repairs, asphalt and balcony works, brickwork, plastering and second-fix carpentry.

Process

How a job actually runs.

1

Site visit

We come and look. Measurements, photographs, and an honest conversation about what is realistic for the budget you have in mind before anyone spends money on drawings.

2

Written quotation

A measured, sectioned quotation setting out scope, inclusions and exclusions, with the total broken down. Valid for a stated period so you have time to compare it.

3

Drawings & approvals

Where the work needs them: structural calculations, building regulations applications and planning. We coordinate the engineer and building control.

4

Programme & build

Dates agreed in writing before we start. Site kept clean and secure, waste removed, and you are told when the noisy and disruptive stages are coming.

5

Sign-off & handover

Building control inspection and certification, a snagging walk-round, and the documentation you will need when you eventually come to sell.

The details

Who you are dealing with.

Registered company
SJ Developments North West Ltd
Company number
16371408
VAT number
495 8678 10
Accreditation
LABC Approved Contractor

You can check the company on the Companies House register. We would encourage you to do the same with anyone you are thinking of using.

Also

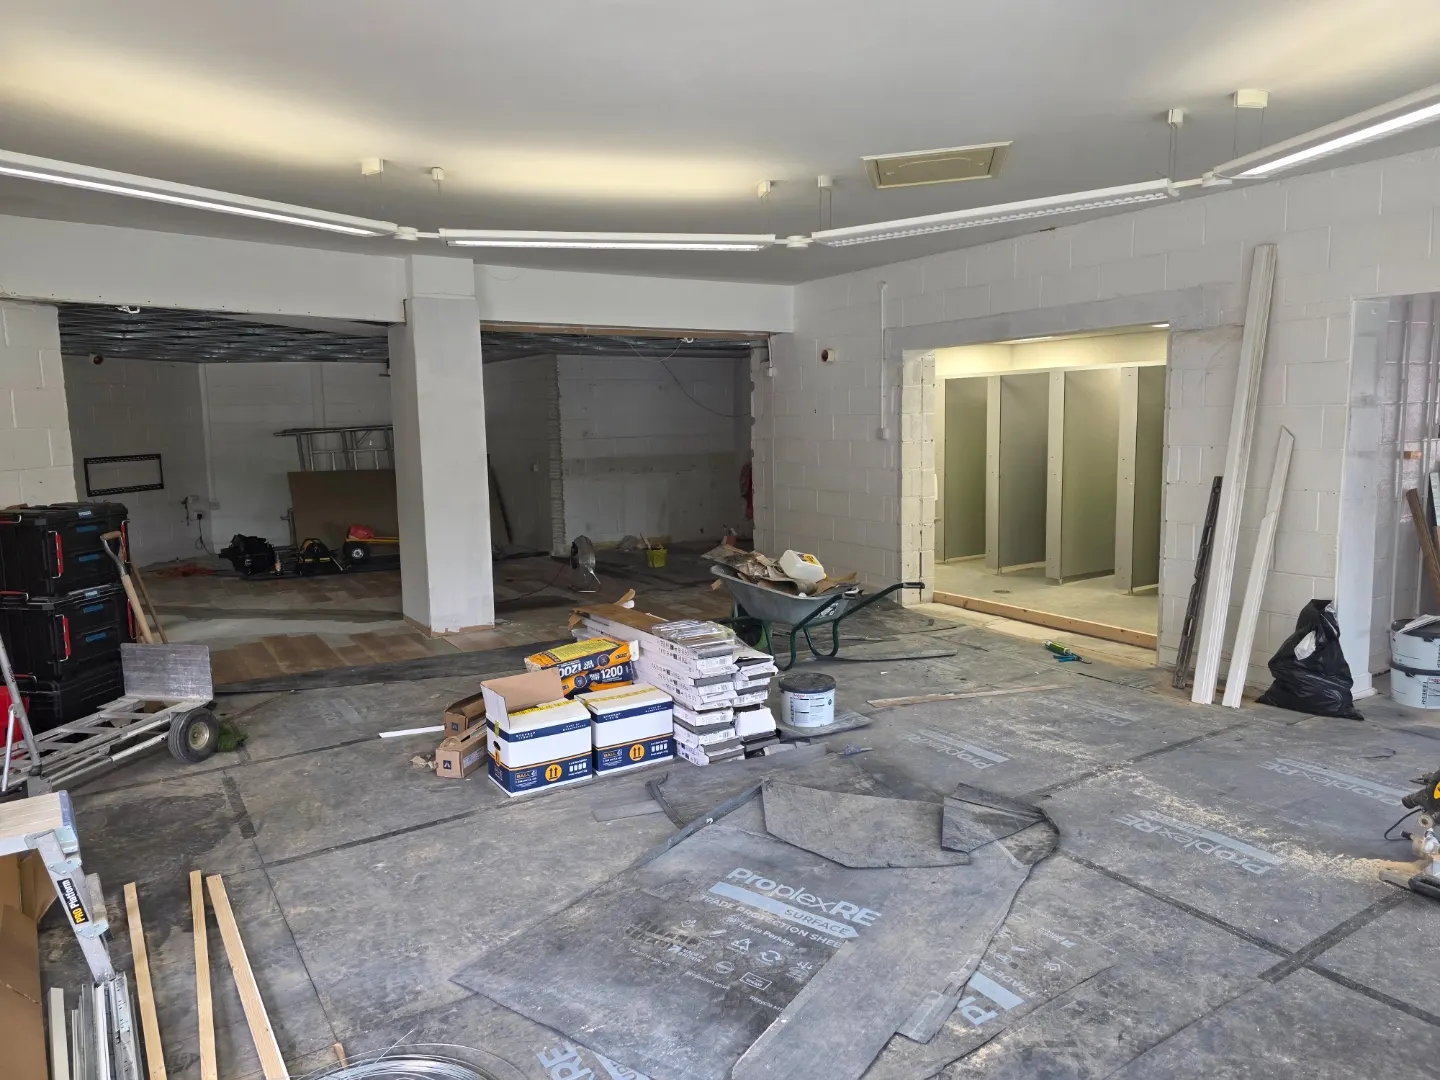
Schools, and commercial works.

Alongside domestic work we deliver planned renovations and responsive repairs for schools and commercial clients — programmed around term dates, with the paperwork that sector requires.

Commercial & education

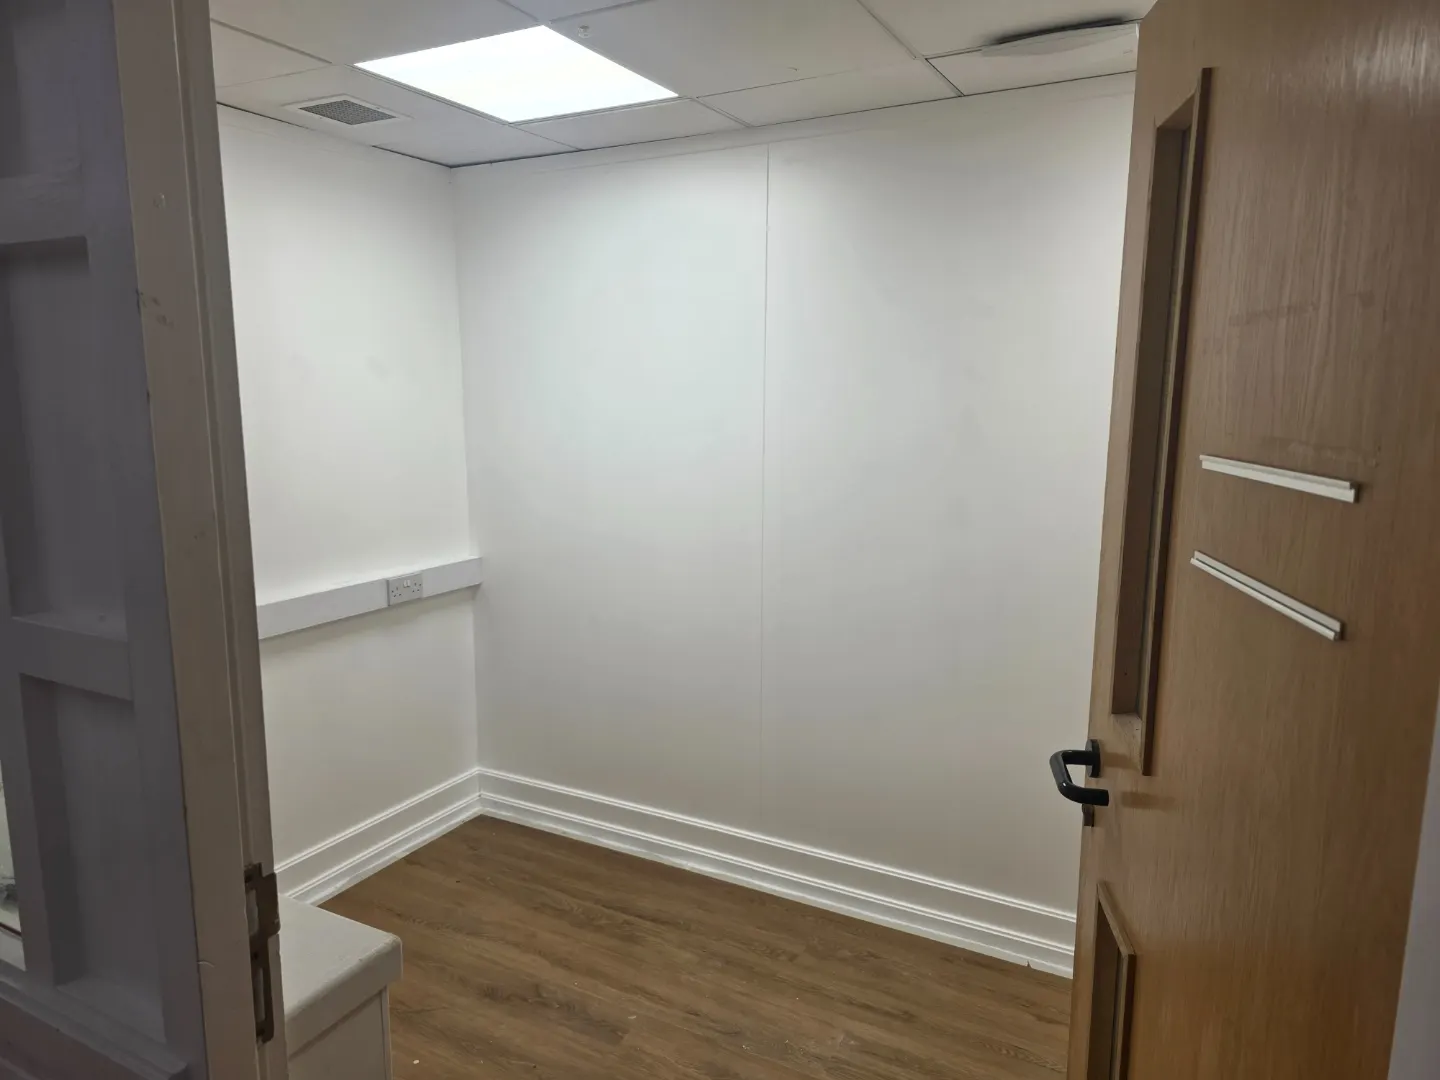
Refurbished school washroom block with new cubicles and wall panelling.

Common questions

Before you start.

Do I need planning permission for a rear extension?

Often not. A great many single-storey rear extensions in Liverpool and Merseyside fall under permitted development, which means no planning application is needed — but the size, height and boundary distances all have to be right, and the rules are different for flats, listed buildings and conservation areas. Building regulations approval is a separate matter and is needed either way. We tell you which route your job falls into at the site visit, before you spend anything.

What does a house extension actually cost?

Nobody can honestly answer that from a phone call. The price is driven by the footprint, the ground conditions and foundation depth, how much structural steel is needed to open up the existing house, the roof type, the glazing, and the level of finish you want inside. Two extensions of identical size can differ substantially. We visit, measure, and give you a written quotation broken down by section so you can see exactly what is and is not included. That costs you nothing.

Is the quotation free, and is it fixed?

The site visit and the written quotation are free. The quotation is a fixed price for the scope described in it. If you change your mind or something genuinely unforeseen is found once we open the building up, it is priced as a variation and agreed with you in writing before the work is done. You will not get a surprise at the end.

How long does an extension take?

A straightforward single-storey rear extension is typically a matter of a few months from breaking ground to handover; two-storey work and full house renovations take longer. You get a programme with your quotation showing the sequence of trades, and you are told in advance which weeks will be noisy, which will be dusty, and when services will be off.

Who signs the work off?

Building control. SJ Developments is an LABC Approved Contractor, which means our work is registered under the Local Authority Building Control Partner Authority Scheme. Inspections happen at the recognised stages — foundations, damp proofing, structural steel, insulation, drainage — and you receive the completion paperwork at handover.

Which areas do you cover?

Liverpool and the whole of Merseyside as standard — including Allerton, Aigburth, Woolton, Childwall, Mossley Hill, Crosby, Formby, West Derby, Wavertree, Huyton, Maghull, Bootle, Waterloo, Prescot, St Helens, Wirral, Southport and Ormskirk. We also take on larger projects further into the North West. If you are not sure whether you are in range, ask.

Are you insured, and are you VAT registered?

Yes to both. SJ Developments North West Ltd is a limited company registered in England, company number 16371408, VAT number 495 8678 10, and carries public liability insurance. Certificates are provided on request and always before work starts on a school or commercial site.

Enquiries

Tell us about the job.

The more you can tell us now, the more useful the first conversation will be. We will come back to you to arrange a site visit.


Area covered
Liverpool, Merseyside and the wider North West

This opens your email app with the details filled in, addressed to SJ Developments. Nothing is stored on this website.