
House extensions in Liverpool.
Foundations, structural steel, roof, glazing and full internal fit-out — one contractor from breaking ground to building control sign-off.
An extension is the largest single thing most people ever have built, and the part that goes wrong is almost never the brickwork. It is the bit nobody priced: the drain that had to be diverted, the foundation that had to go deeper, the steel that was heavier than assumed. We measure and price that work up front so the number you agree is the number you pay.
What is included
A whole extension, not a shell.
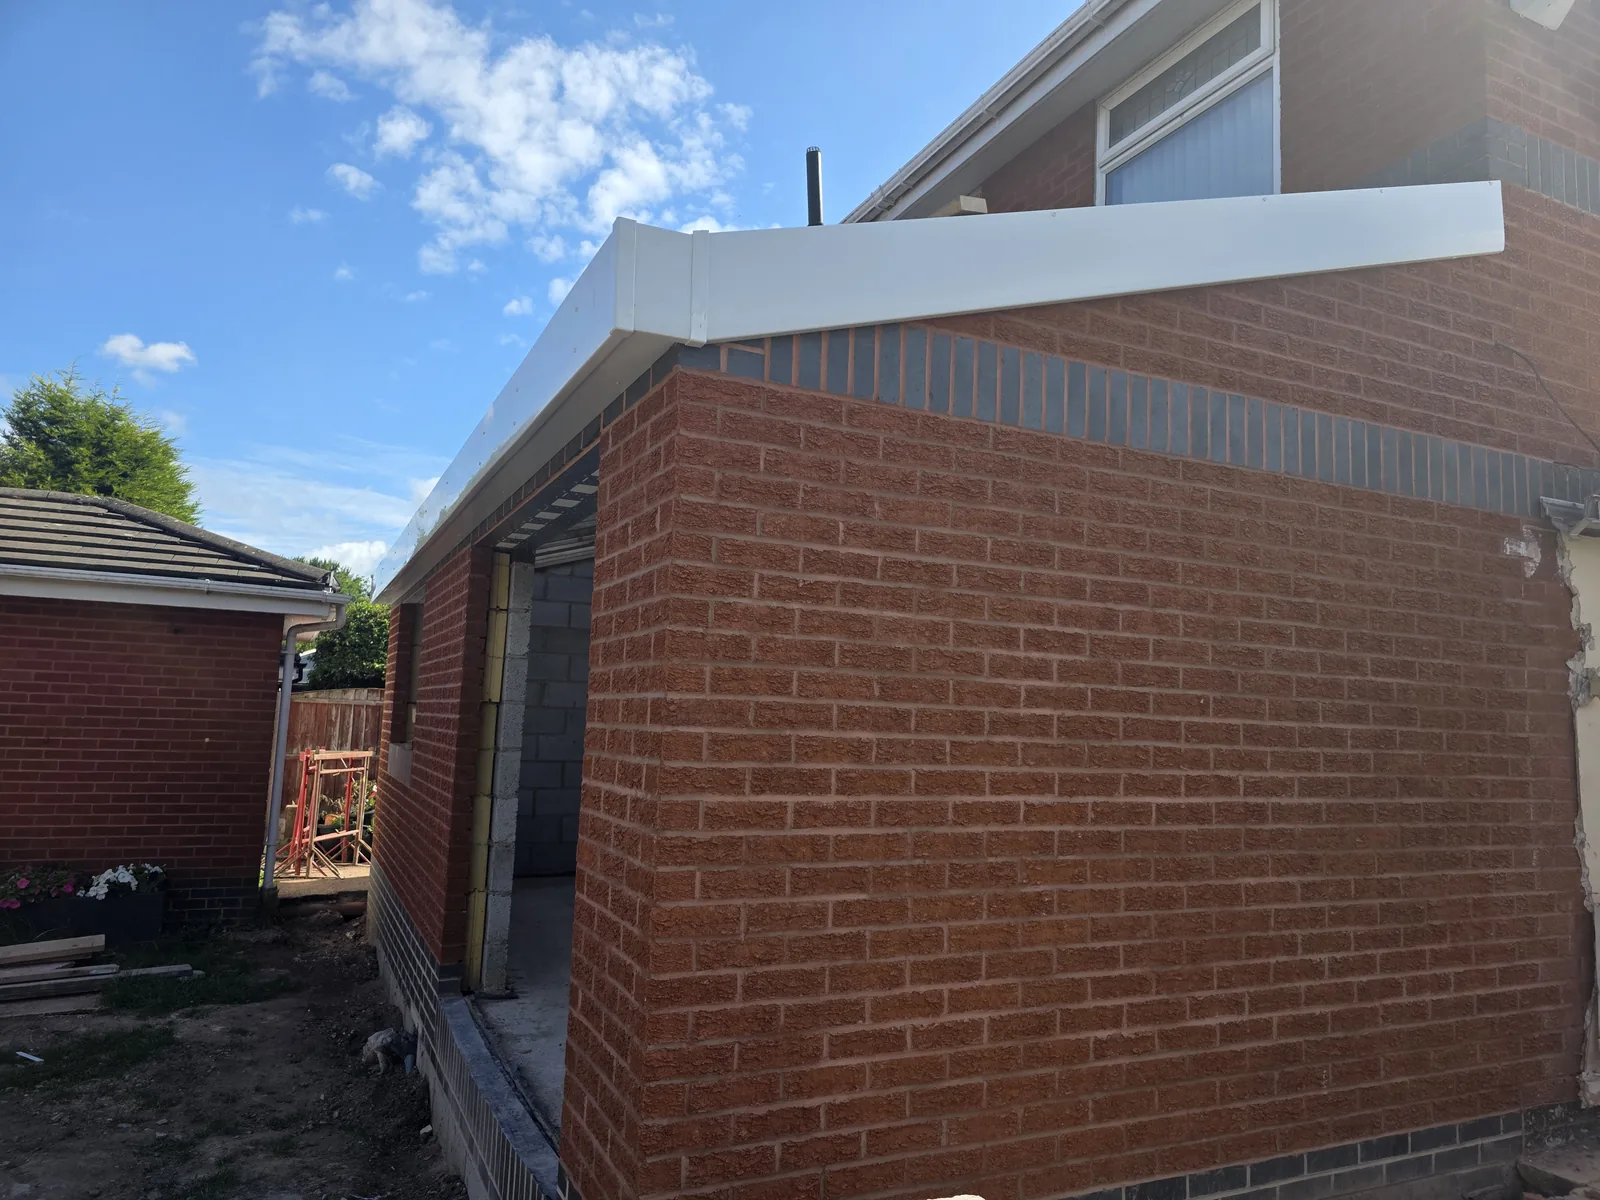
Our extension quotations are for the finished job, not a weathertight box you then have to find five more trades for. That means the groundworks and foundations, drainage and any diversions, brick and blockwork, structural steel to the engineer's detail, the roof structure and covering, rainwater goods, windows, doors and roof glazing, insulation and airtightness, plastering, first and second fix electrics and plumbing, heating alterations, flooring, decoration and joinery.
It also means the parts people forget until they are being charged for them: scaffold, skips and waste transfer, temporary propping, making good where the new structure meets the old, and the building control application and inspection fees. Where something genuinely is excluded — a kitchen supply-only order, for instance, or a specialist glazing package you want to buy direct — it is written on the quotation as an exclusion so there is no argument later.
You get one contract, one point of contact and one programme. If the plasterer is late, that is our problem to solve, not yours to chase.
Structure
Opening the house up.
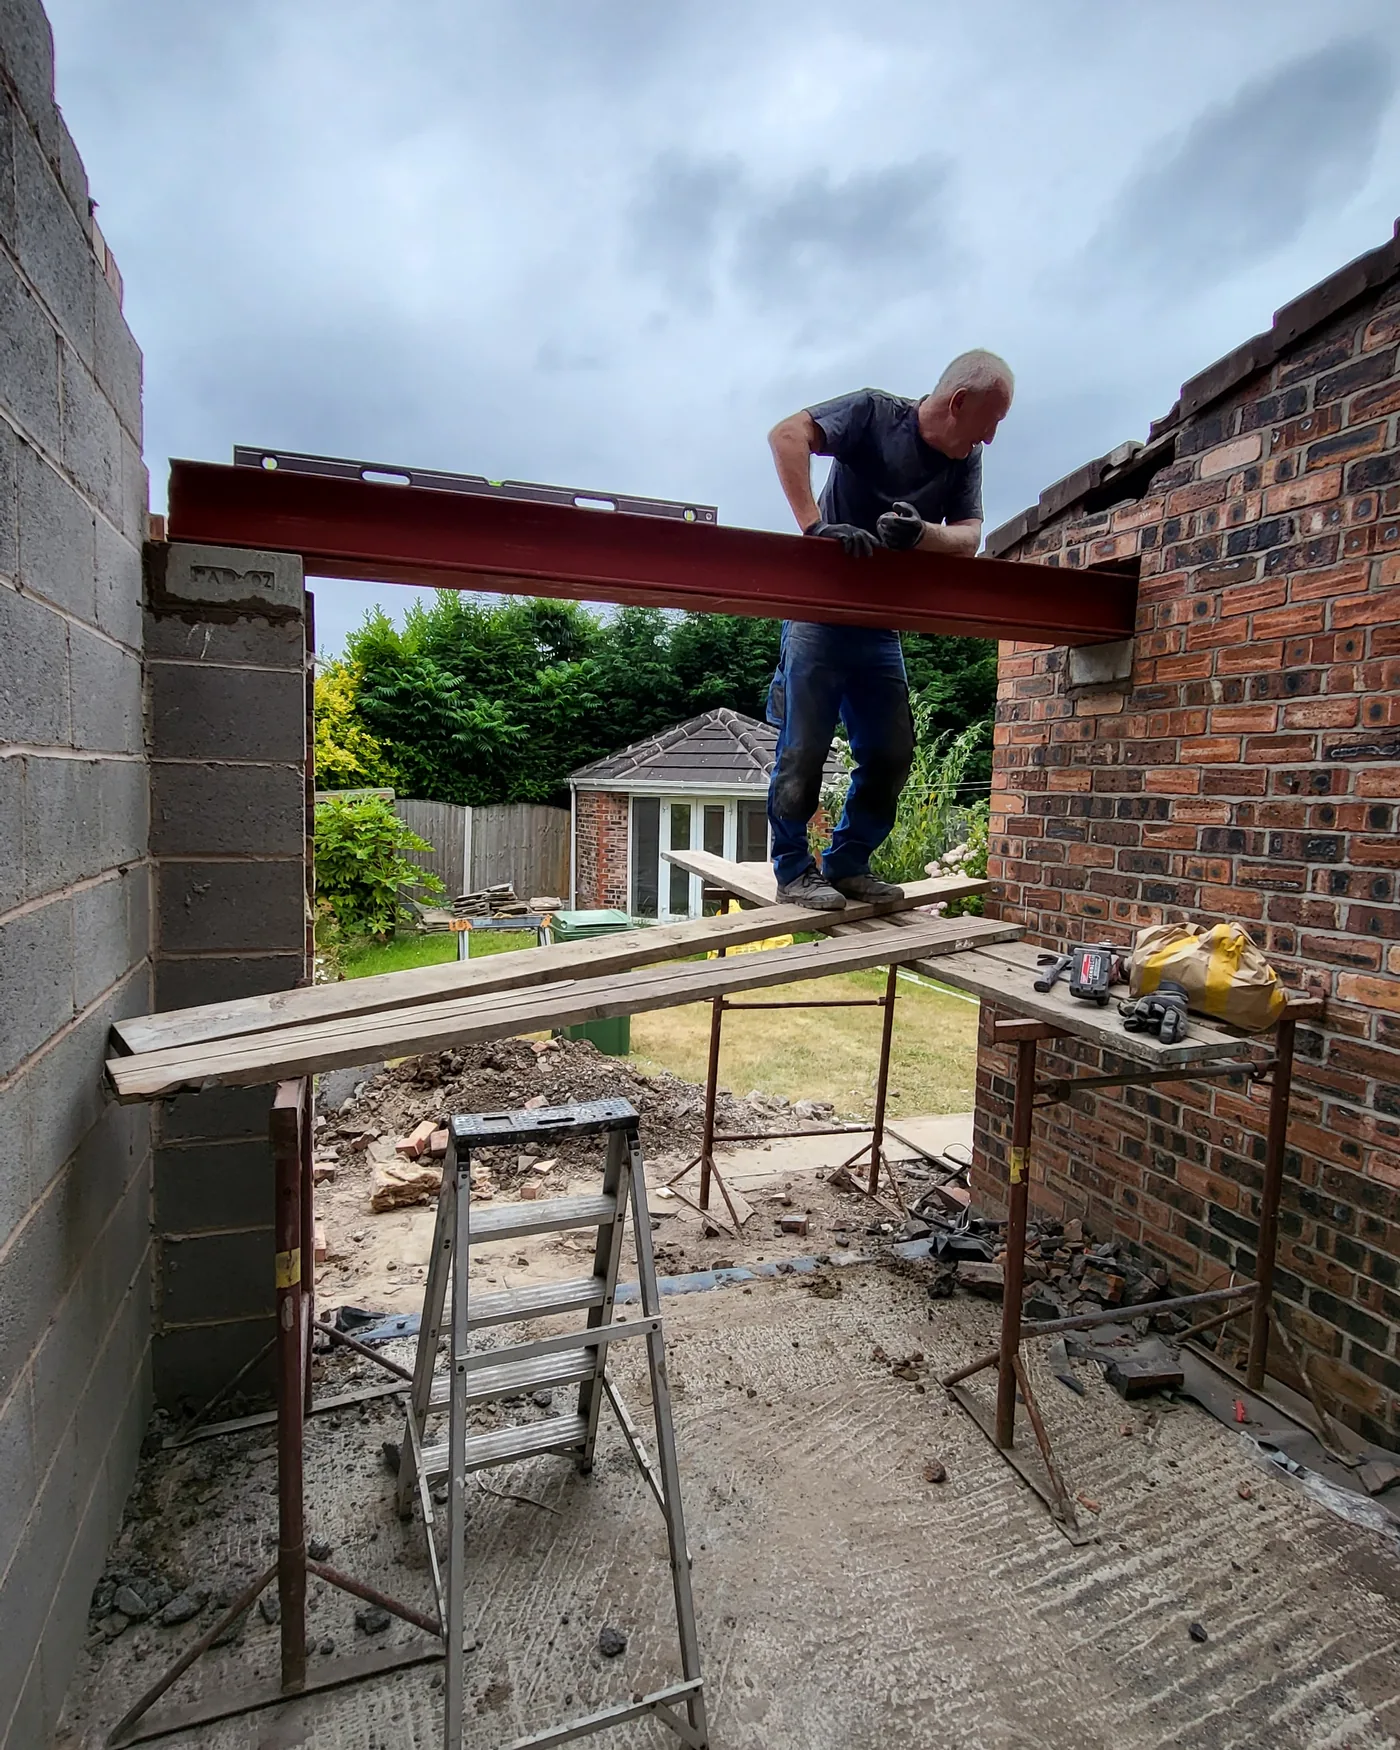
Most extensions only work if the existing rear wall comes out, and that is where the real engineering sits. The wall is propped, the opening is formed in controlled stages, and the beam is set on padstones sized by the engineer's calculation rather than by eye. Building control inspects the steel before it is cased in, and the calculations stay with the job file so they are there when you sell the house.
Where a job needs a bigger structural intervention — a goalpost frame, a steel column taken down to a new pad foundation, a flitch beam through an existing floor — it is priced as structure, not hidden inside a labour rate. We would rather show you the cost of doing it properly than win the job on a number that assumes a lintel will do.
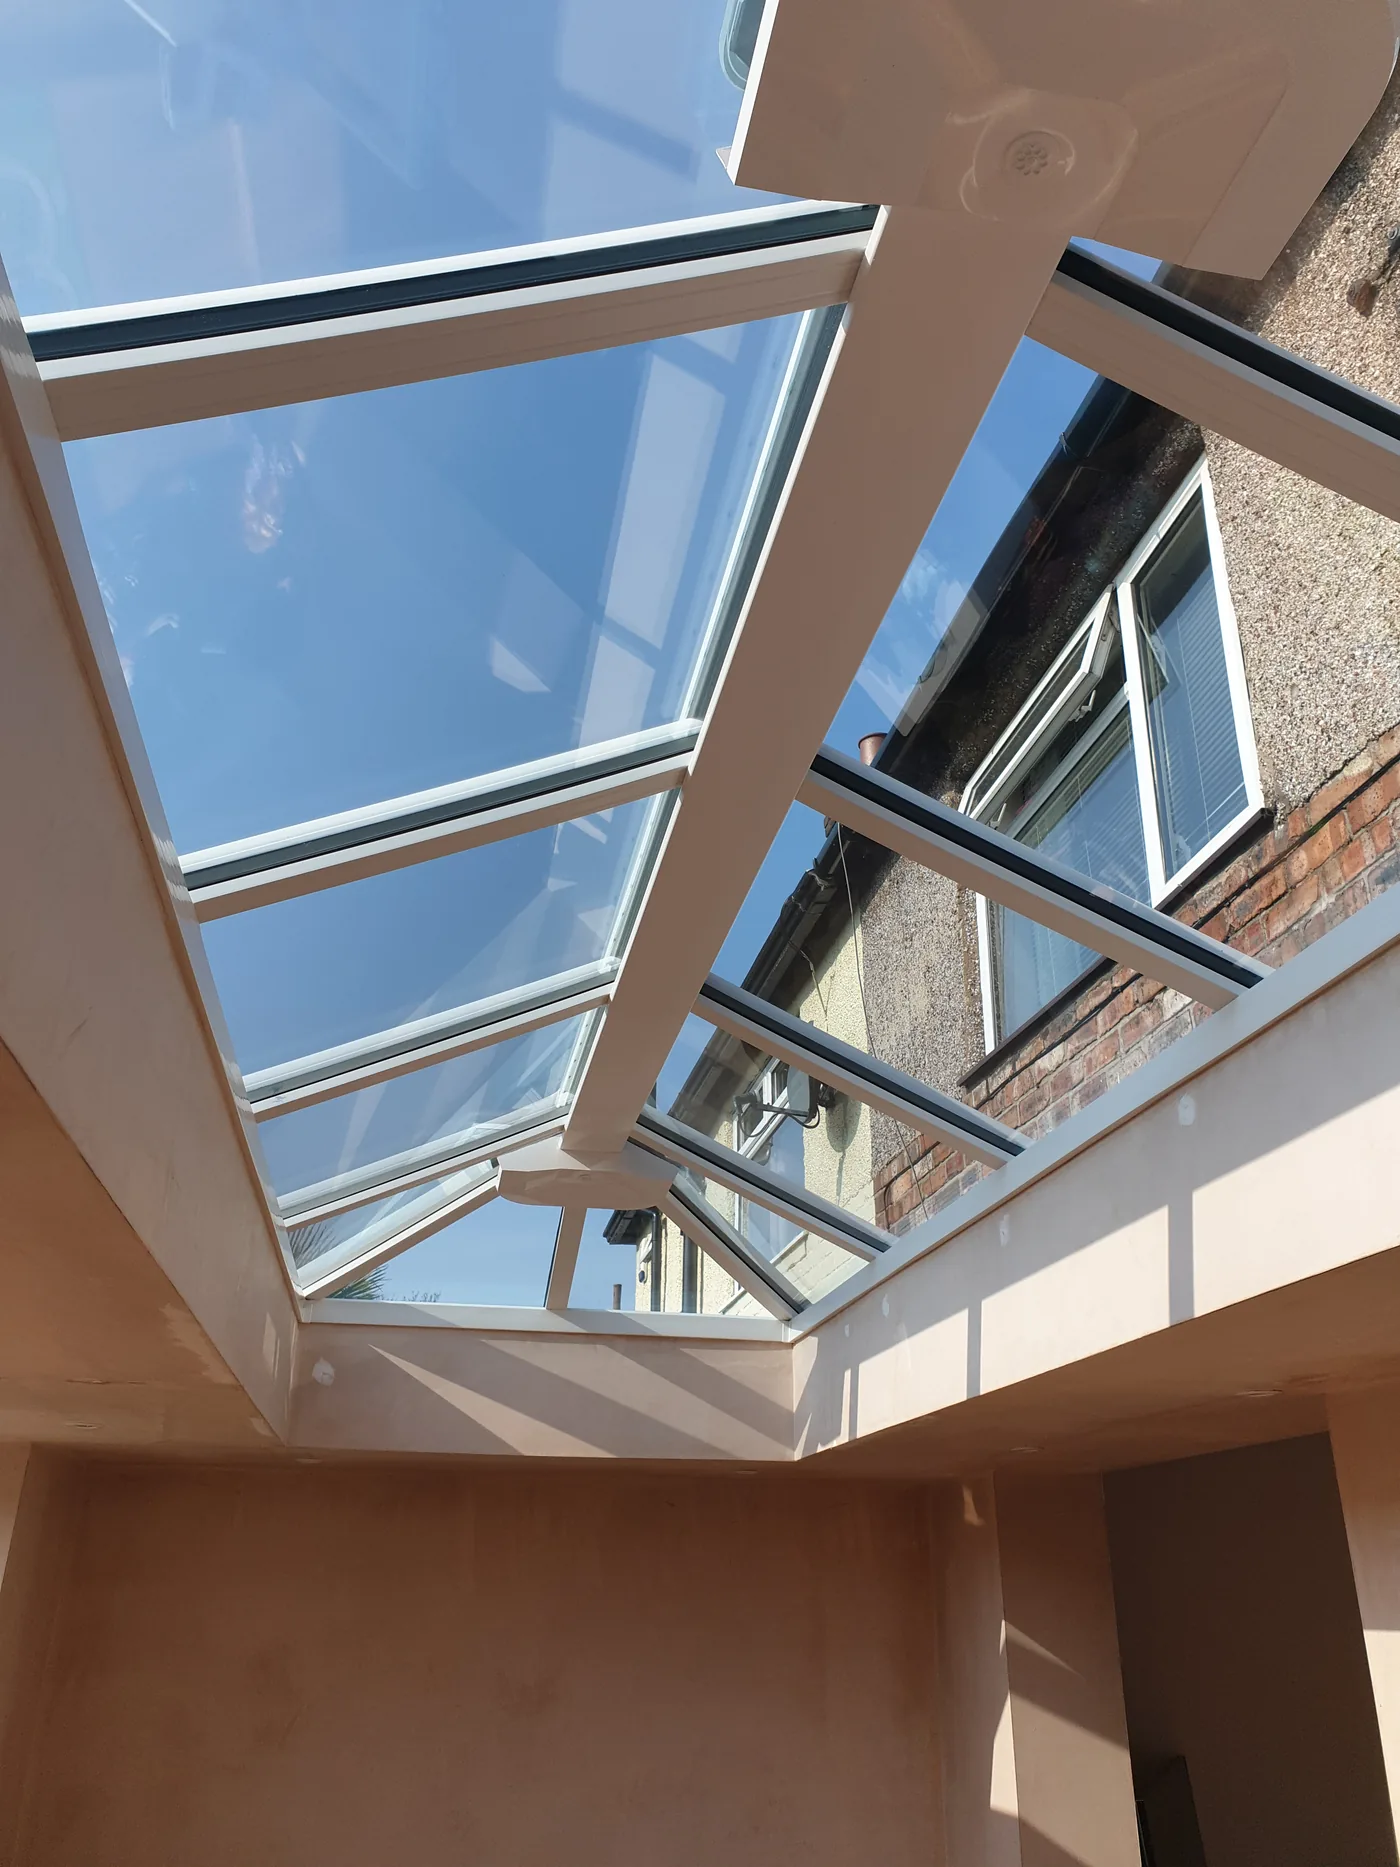
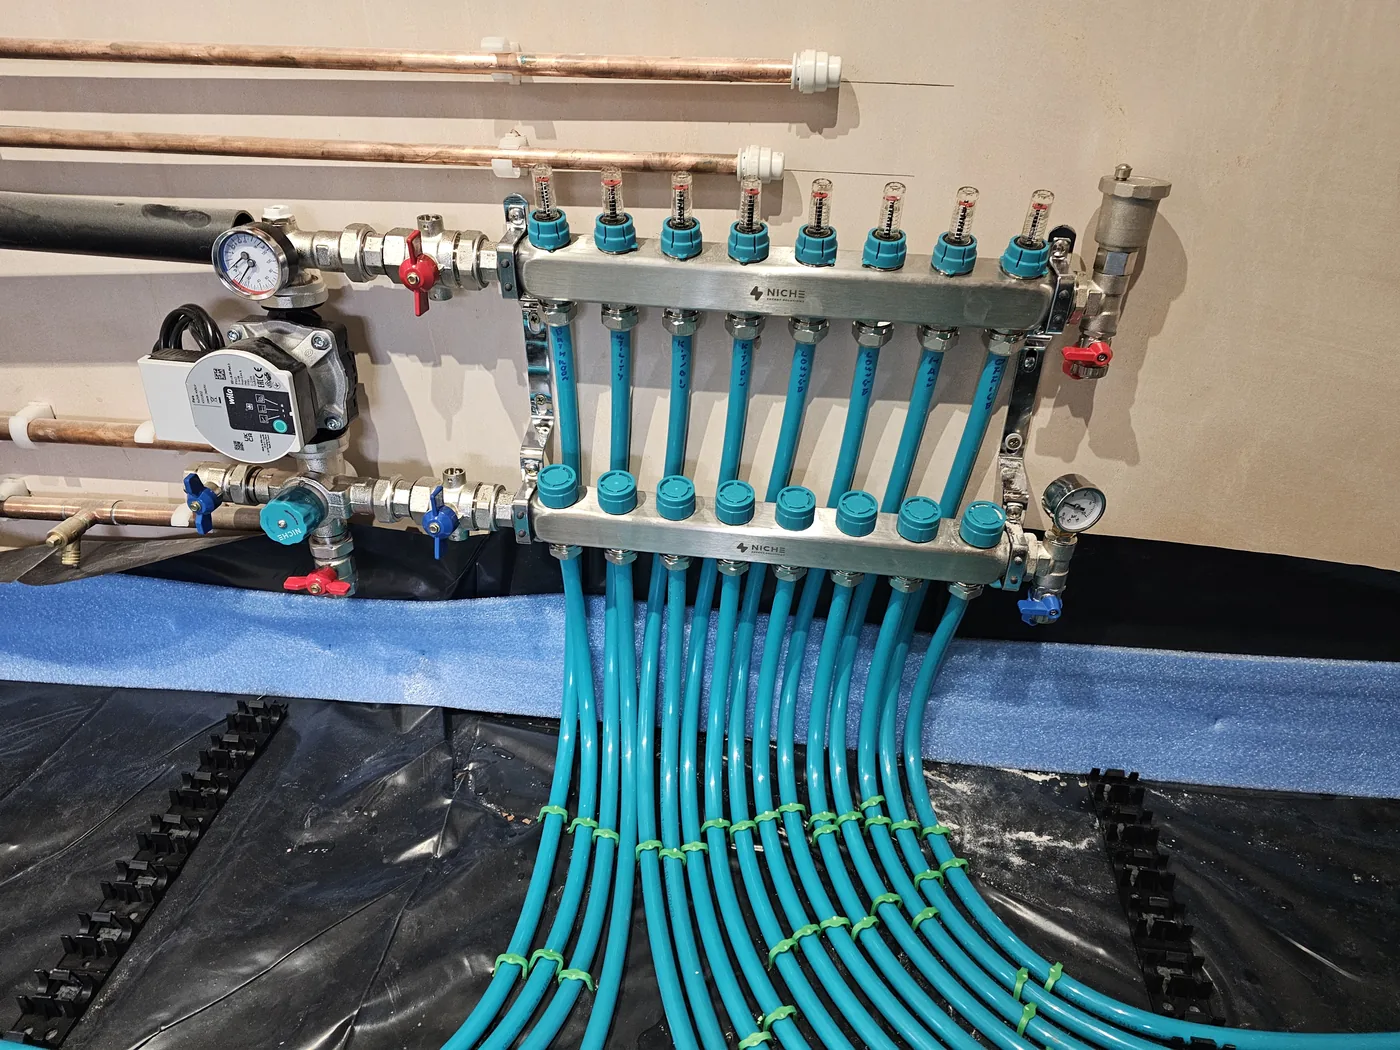
Underfloor heating, roof lanterns and large sliding glazing all change the build-up beneath and above you, so they are decided before the floor slab goes down rather than after. Getting the sequence right is the difference between a flush threshold and a step you did not want.
The work
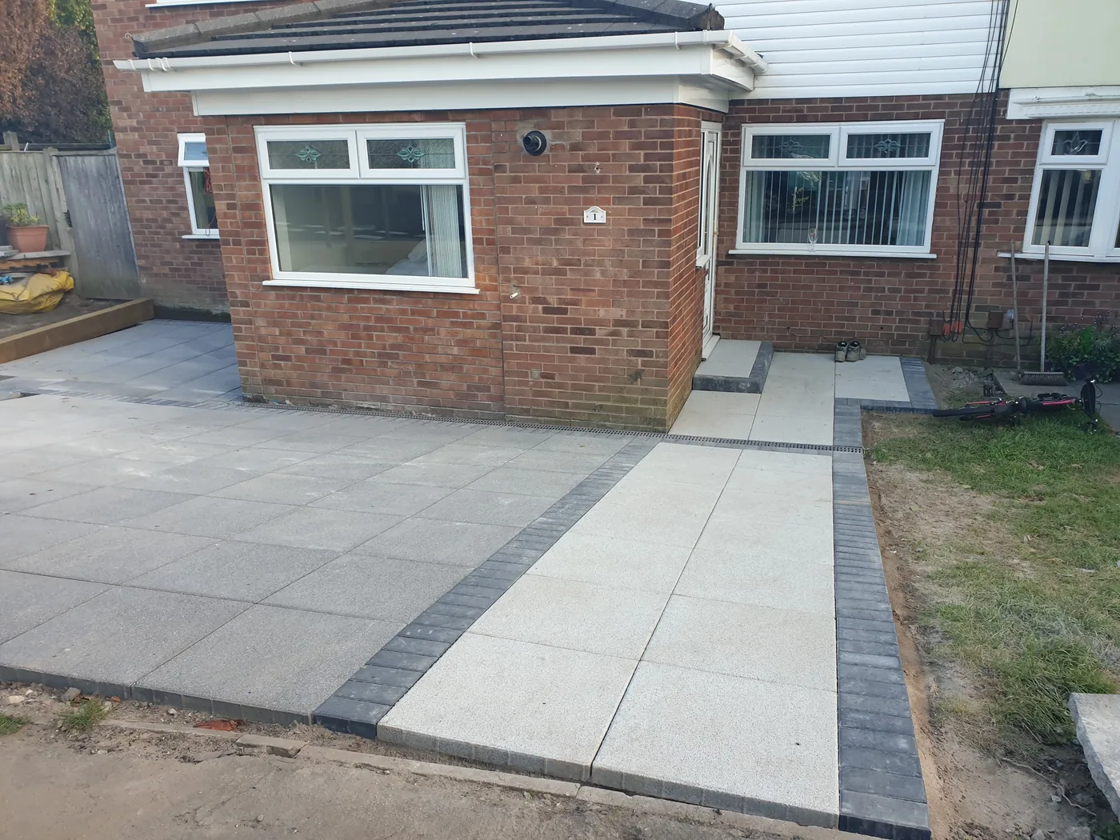
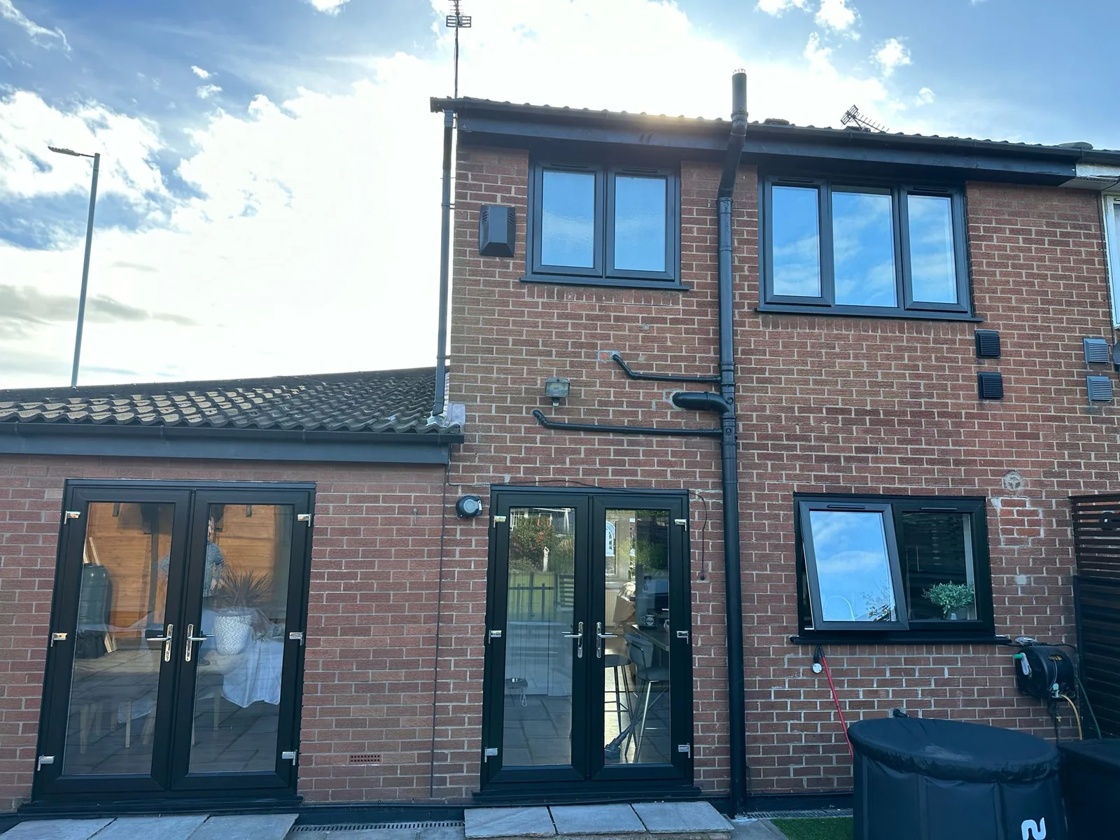
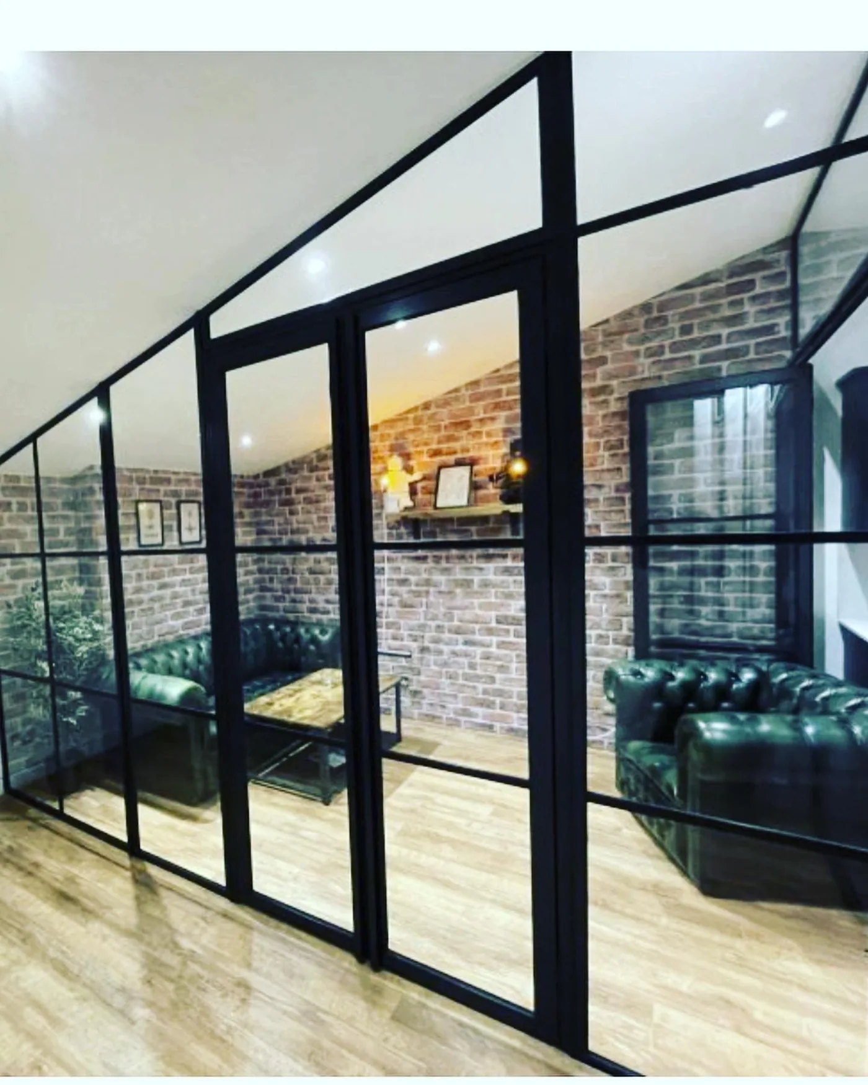
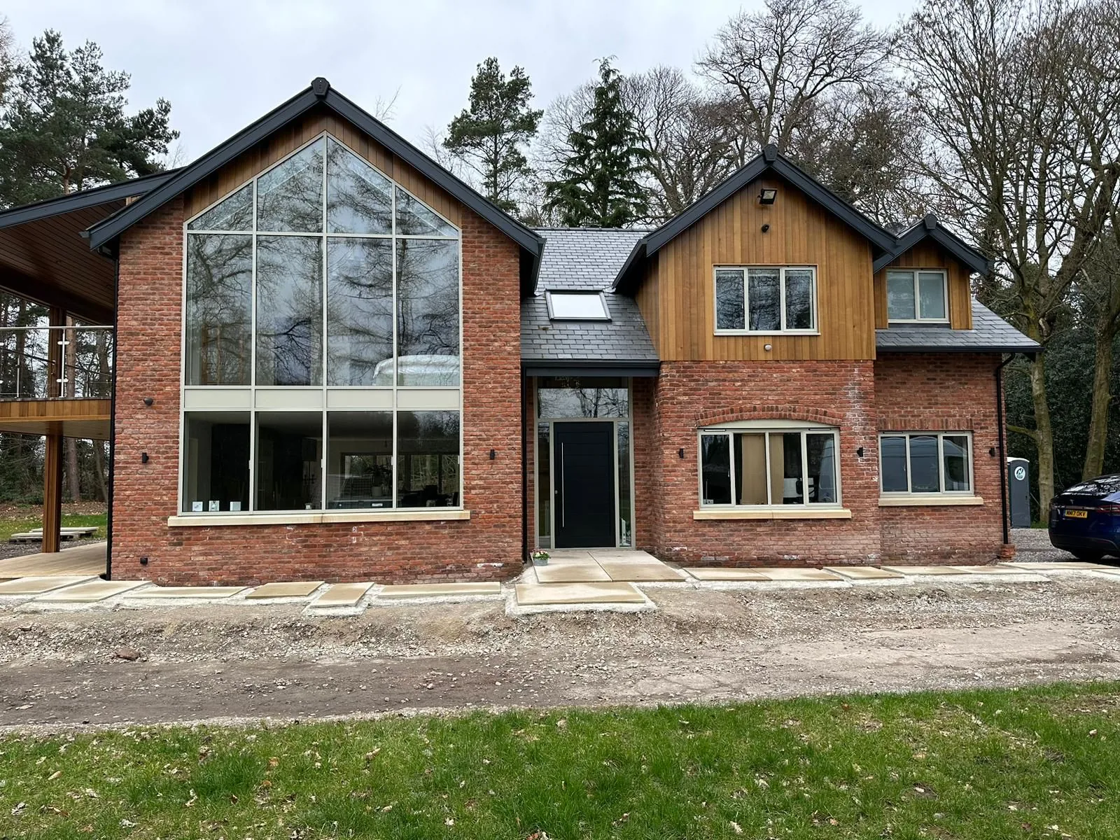
Extensions we have built.
Process
How an extension actually runs.
Site visit
We come and look, measure and photograph, and have an honest conversation about what is realistic for the budget you have in mind — before anyone spends money on drawings.
Written quotation
A measured, sectioned quotation setting out scope, inclusions and exclusions with the total broken down. Valid for a stated period so you have time to compare it properly against others.
Drawings and approvals
Structural calculations, building regulations application and planning where it is needed. We coordinate the engineer and building control and work alongside O'Rourke Designs for design and planning drawings.
Groundworks and structure
Foundations excavated and inspected, drainage set out, walls up, steel in, roof on. The house stays sealed until the new structure is weathertight.
Fit-out
First fix, insulation, plastering, second fix, flooring, decoration and joinery. You are told in advance which weeks are noisy and when services will be off.
Sign-off and handover
Building control inspection and certification, a snagging walk-round, and the documentation you will need when you eventually come to sell.
What drives the price
Why two extensions the same size differ.
- Ground and foundations
- Depth, trees, drains, made ground
- Structure
- Beam sizes, columns, pad foundations
- Roof and glazing
- Flat, pitched, lanterns, sliding doors
- Internal finish
- Standard of kitchen, flooring, joinery
These are the four things that move an extension price most, and they are all decided at survey stage rather than on site. That is why we measure before quoting rather than pricing off a rate per square metre.
Also
While the house is open.
Kitchen renovations
Most extensions end in a new kitchen. Doing both under one contract avoids the gap where two trades blame each other.
Full house renovations
If the extension is part of a wider refurbishment, it is cheaper and less disruptive to programme it as one job.
Garage conversions
Sometimes the space you need is already there. A conversion is usually faster and cheaper than building new.
Common questions
Before you build.
How much does a single-storey rear extension cost in Liverpool?
There is no honest answer to that without seeing the house. The cost is driven by footprint, ground conditions and foundation depth, how much structural steel is needed to open the existing rear wall, the roof type, the glazing specification and the standard of internal finish. Two extensions of the same size on the same street can differ substantially because one needs deeper foundations near a drain run or a tree. We visit, measure, and give you a sectioned written quotation for nothing so you can see exactly where the money goes.
Do I need planning permission for an extension?
Often not. A great many single-storey rear extensions across Liverpool and Merseyside fall under permitted development, so no planning application is required. But the depth, height, boundary distances and materials all have to be right, and the rules change entirely for flats, listed buildings, conservation areas and anywhere covered by an Article 4 direction. Building regulations approval is separate and is needed either way. We tell you which route your job falls into at the site visit, before you spend money on drawings.
What is the difference between planning permission and building regulations?
Planning permission is about whether you are allowed to build the thing at all — its size, siting and effect on neighbours and the street. Building regulations are about whether it is built safely and properly: foundations, structural steel, damp proofing, insulation, ventilation, fire safety, drainage and energy performance. You can have permitted development rights and still need full building regulations approval, which is the situation most extensions are in.
Will I need a structural engineer?
If you are removing part of a load-bearing wall or spanning an opening, yes. The engineer produces calculations for the beam sizes, padstone bearings and any foundation design, and building control inspects against those calculations. We coordinate the engineer rather than leaving you to chase one, and we work alongside O'Rourke Designs for the architectural and planning drawings where a scheme needs them.
How long will my extension take?
A straightforward single-storey rear extension is typically a matter of a few months from breaking ground to handover. Two-storey work takes longer because of the scaffold, the roof tie-in and the extra internal disruption. You get a programme with your quotation showing the sequence of trades, so you know in advance which weeks are noisy, which are dusty, and when water or power will be off.
Can we stay in the house while you build?
For most rear extensions, yes. The existing rear wall stays up until the new structure is weathertight, which keeps the house sealed for as long as possible. There is a genuinely disruptive stretch when the wall comes out and the steel goes in, and we tell you when that is so you can plan around it. Full two-storey work or a wrap-around is a different conversation and we will be straight with you about it.
Who signs the work off?
Building control. SJ Developments is an LABC Approved Contractor, registered under the Local Authority Building Control Partner Authority Scheme. Inspections happen at the recognised stages — excavation and foundations, damp proof course, structural steel, insulation, drainage and completion — and you receive the completion certificate at handover. That paperwork is what your solicitor will ask for when you sell.
Enquiries
Get a real number.
Send us the address and a rough idea of what you want, or just ring. The site visit and the written quotation cost you nothing, and you will get an honest view on whether the budget and the ambition match before anyone spends money on drawings.