
Bathroom renovations, Liverpool.
Complete refits — strip-out, substrate, tanking, tiling, underfloor heating, sanitaryware and ventilation, finished properly behind the tile as well as in front of it.
Bathrooms fail from the inside. Almost every bathroom we are asked to put right failed because the substrate moved, the wet area was never tanked, or the extract was never ducted anywhere. The visible half of a bathroom is a day's work. The half you cannot see is what decides whether it lasts.
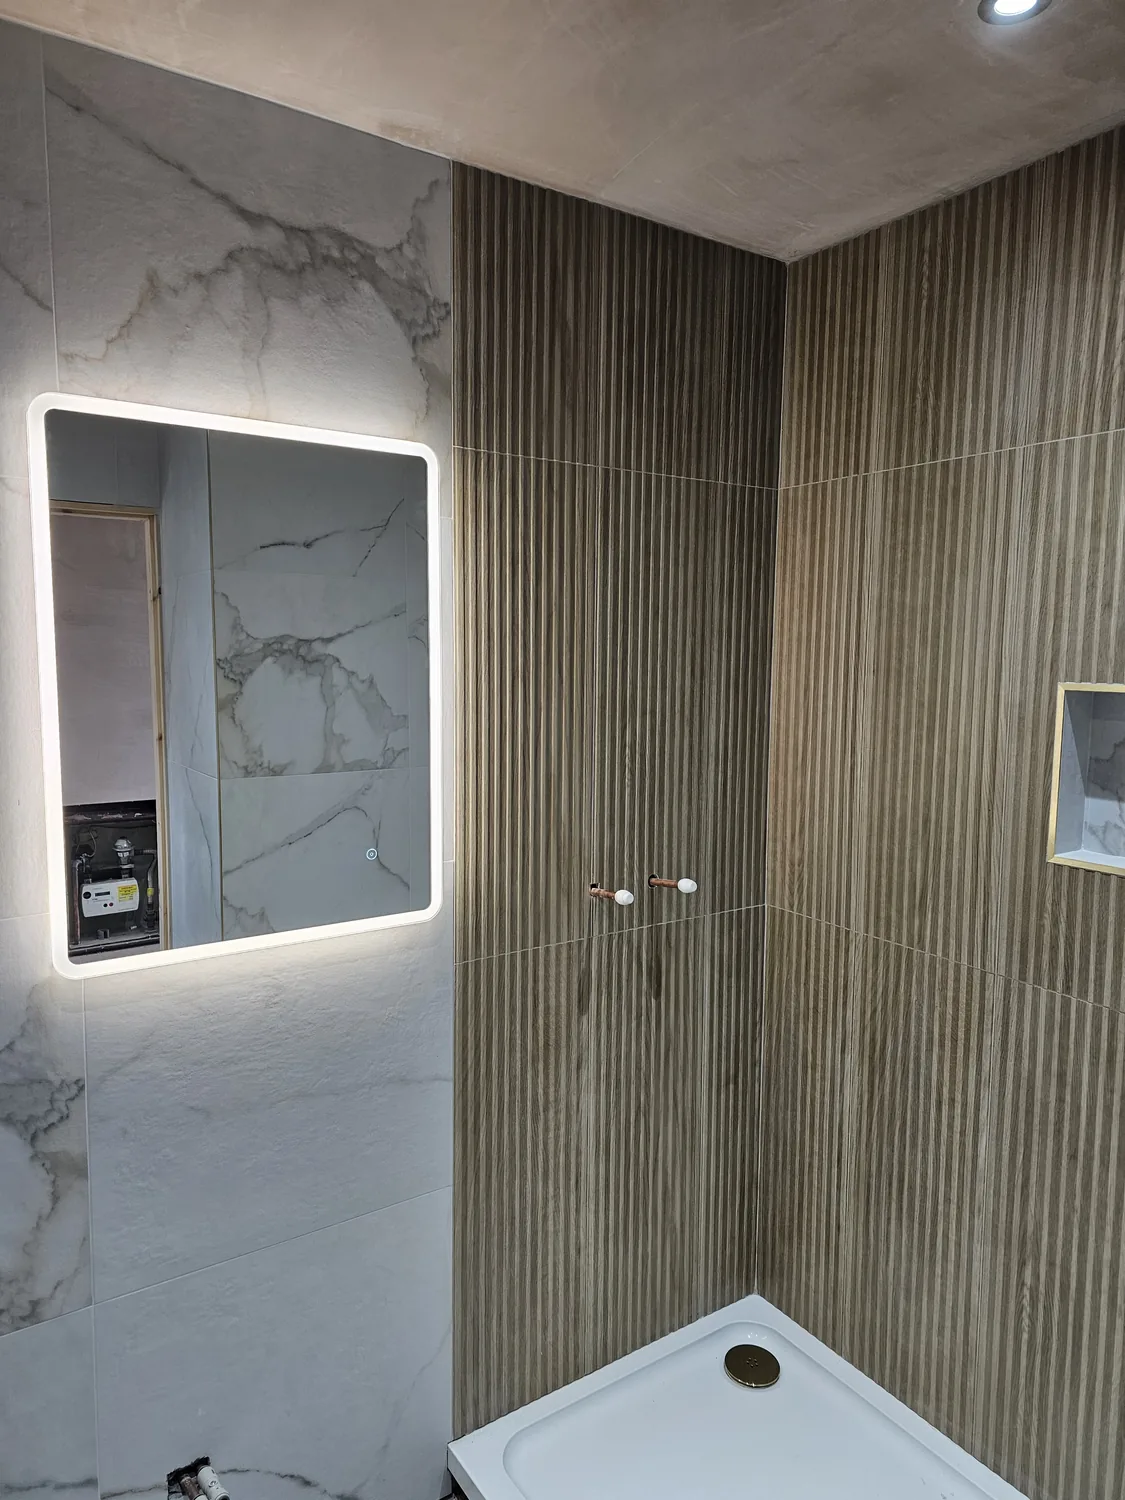
Behind the tile
The half you cannot see.
A bathroom quotation from us includes the work underneath. Strip-out and waste removal. Checking and, where needed, rebuilding the floor — replacing rotten boards, strengthening or trimming joists where a heavy stone floor or a level-access tray is going in. Removing old tile and adhesive back to a sound background and reboarding with a substrate suitable for tiling rather than skimming over the problem.
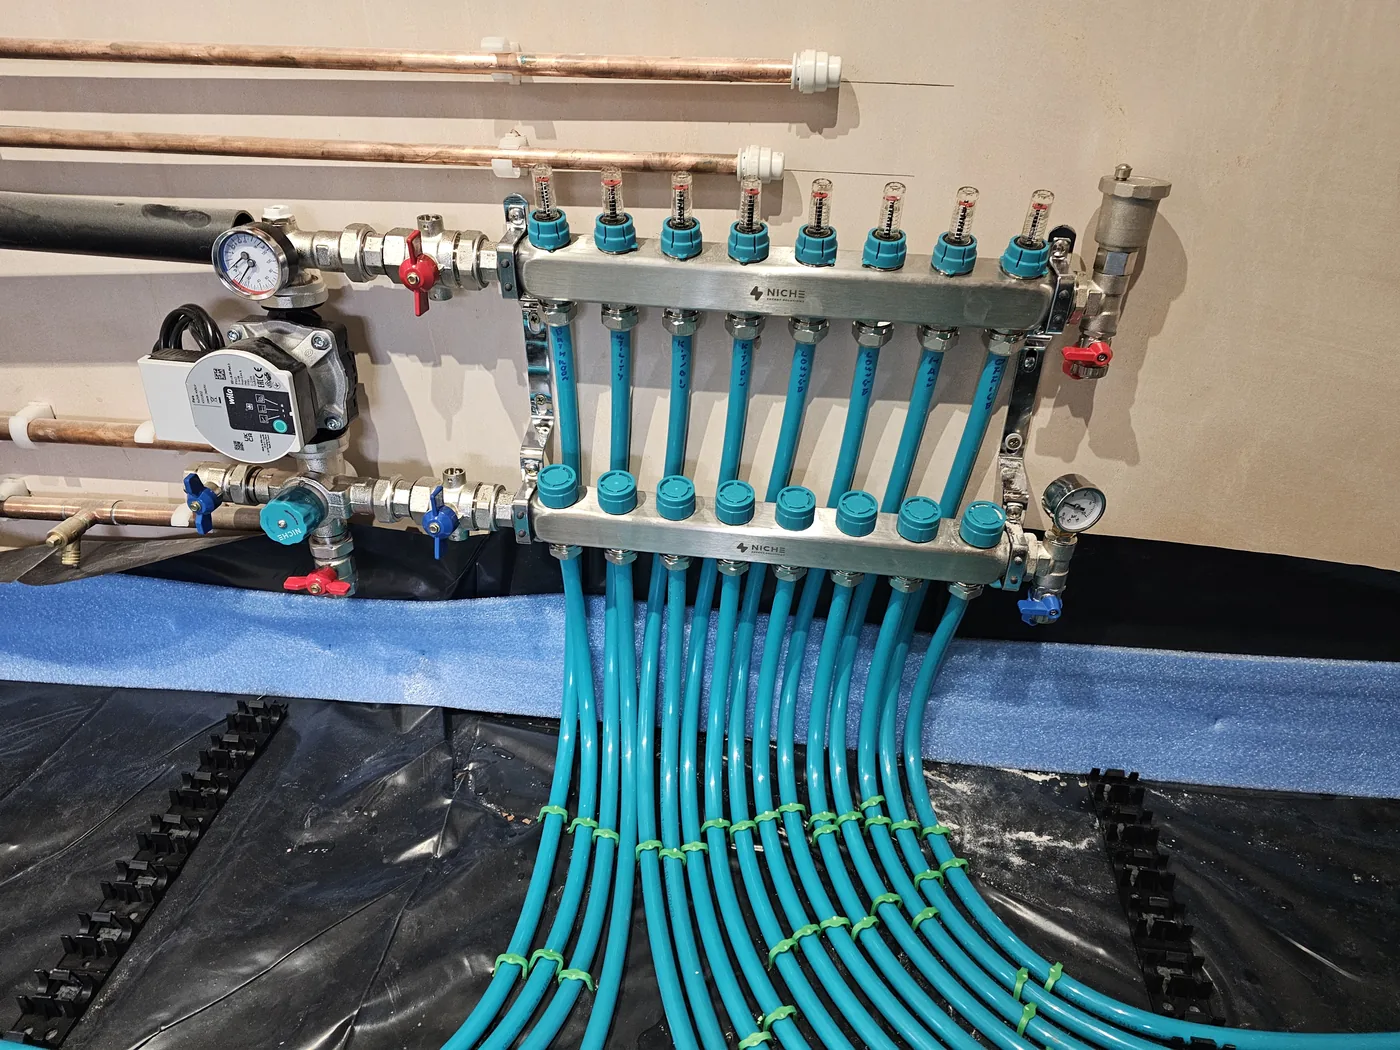
Then tanking to all wet areas, new hot, cold and waste runs, any soil connection alterations, electrics on the correct zones and RCD protection, extract ventilation ducted to outside air, and underfloor heating on insulation board where you are having it.
Only then does the tiling, sanitaryware, screen, vanity, brassware, mirror, lighting and decoration go on. That order is not negotiable, and any quotation that skips a stage of it is cheaper for a reason.
Tiling
Set out, not started in a corner.
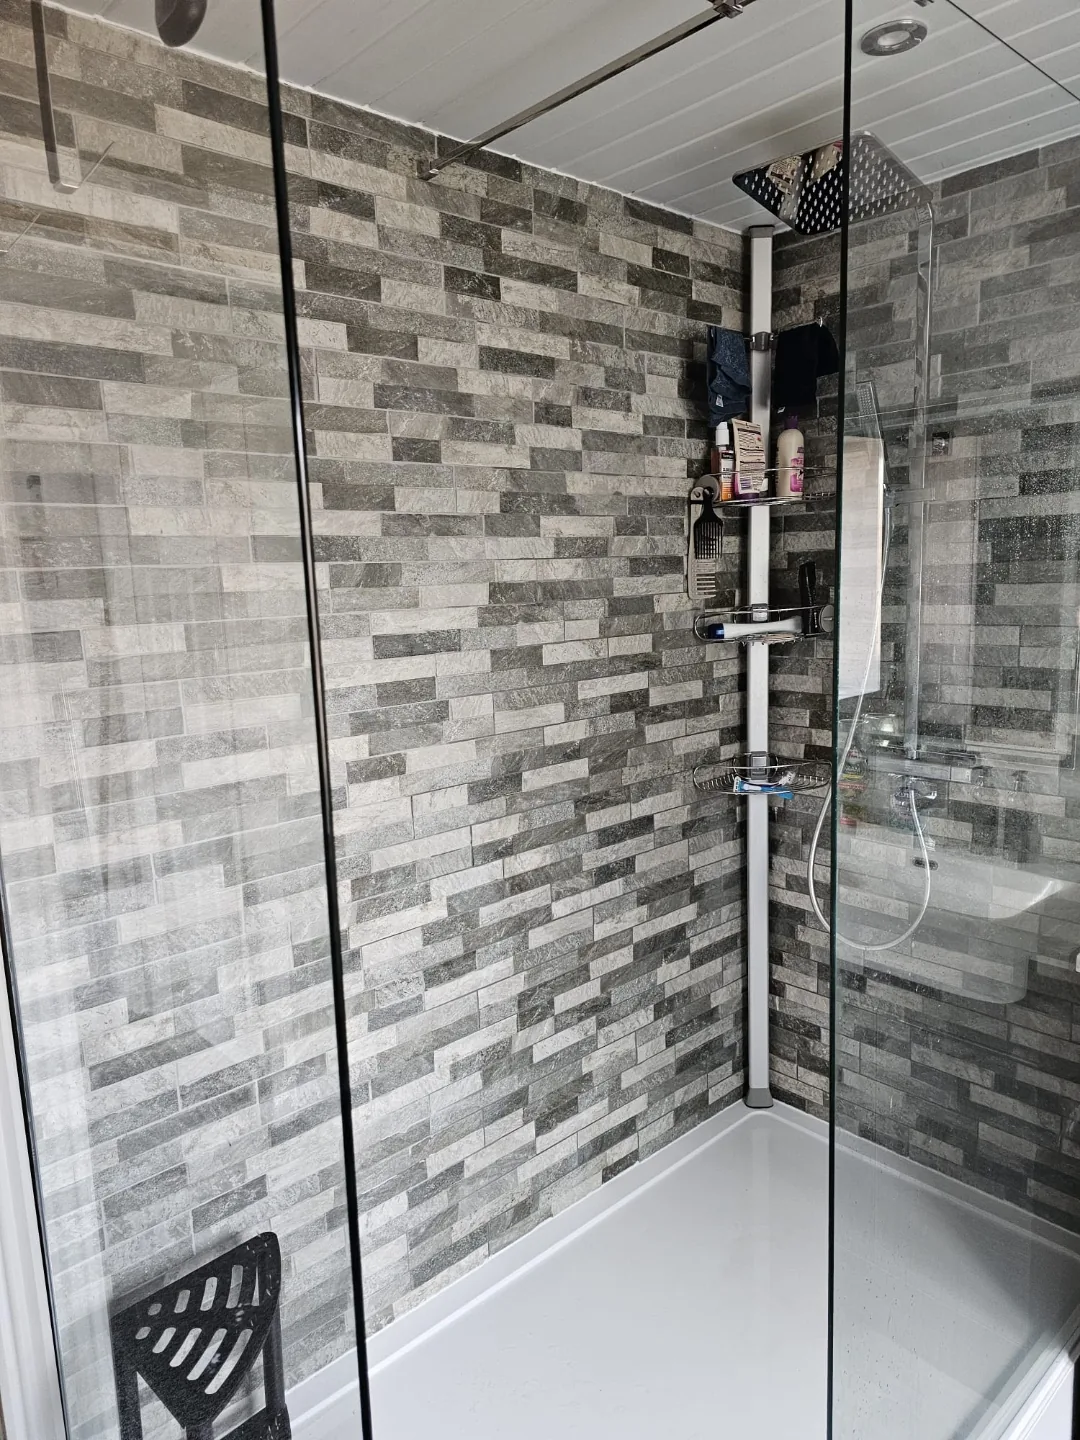
Large-format tile and stone are unforgiving. A 1200mm porcelain slab will show every hollow in a wall and every millimetre of a wandering datum, so the walls come first and the tile follows. Where a wall is too far out to tile over, it gets battened and boarded rather than built up in adhesive.
Setting out is done before the first tile goes on: where the cuts land, where the pattern centres, which corner gets the compromise, how the floor tile relates to the wall tile, and whether the grout lines carry through the shower or stop at it. Getting that decided on paper is what stops you living with a six-millimetre sliver of tile next to the door for the next fifteen years.
Niches, benches and recessed shelves are formed in board and tanked before tiling, not stuck on afterwards. Trims, movement joints and silicone lines are detailed rather than improvised.
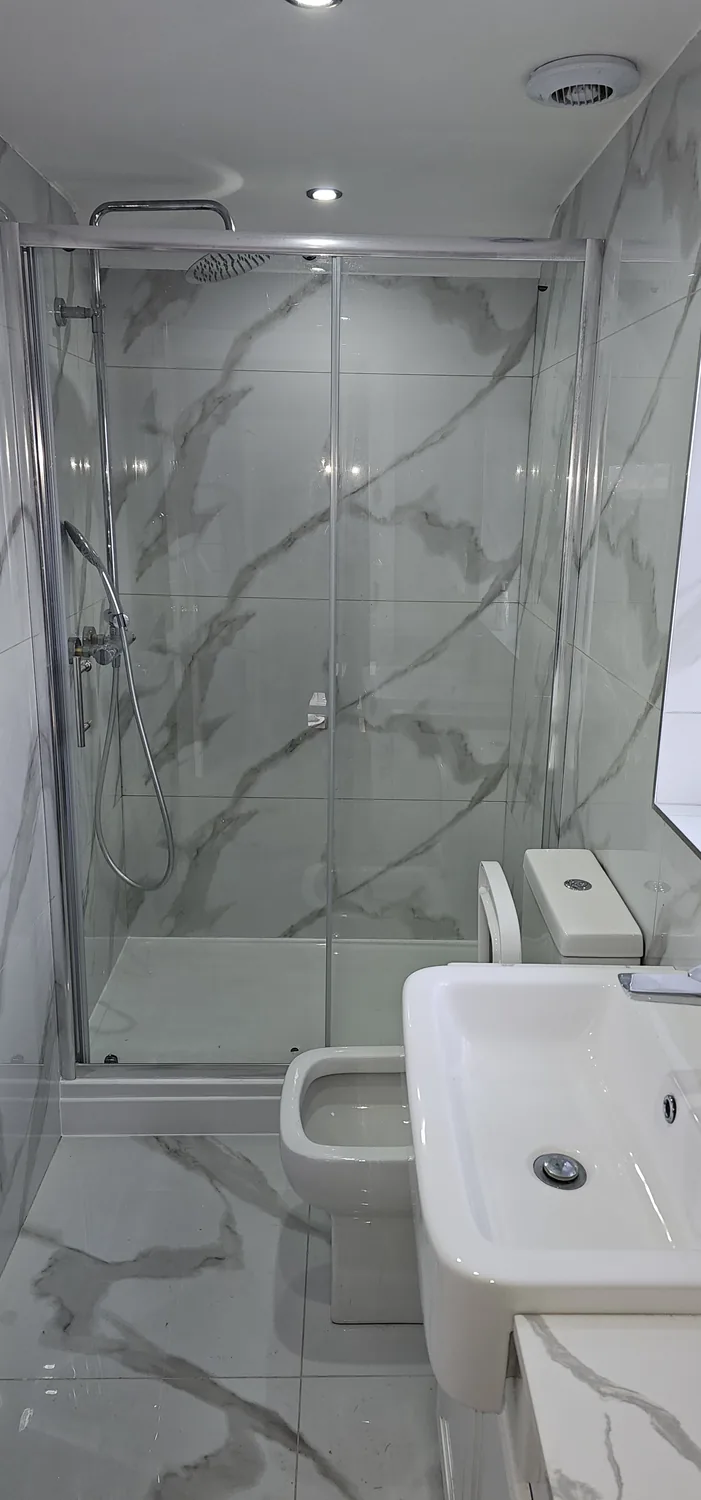
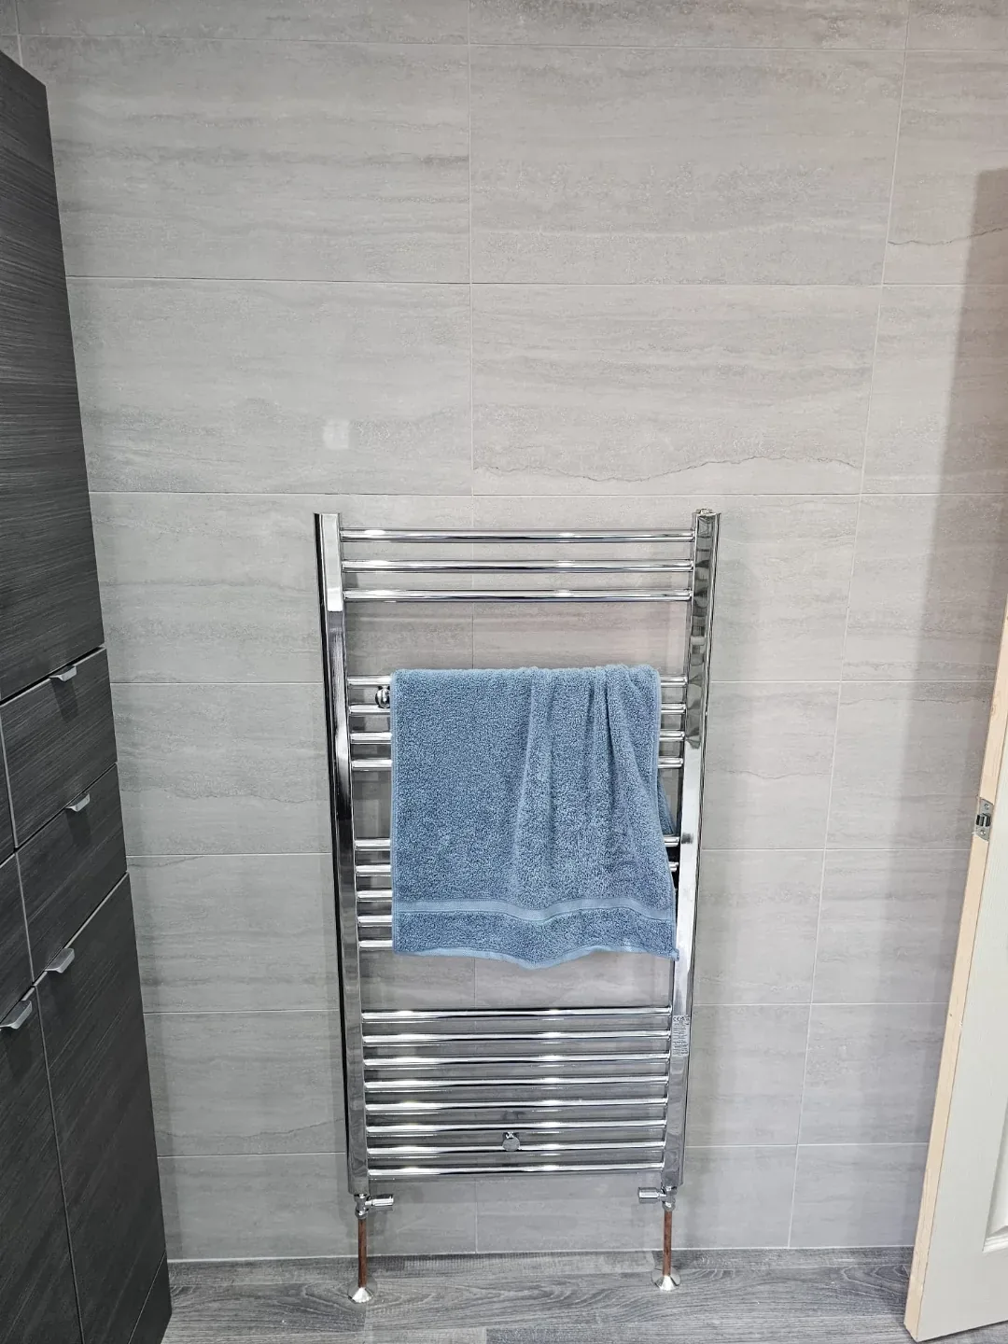
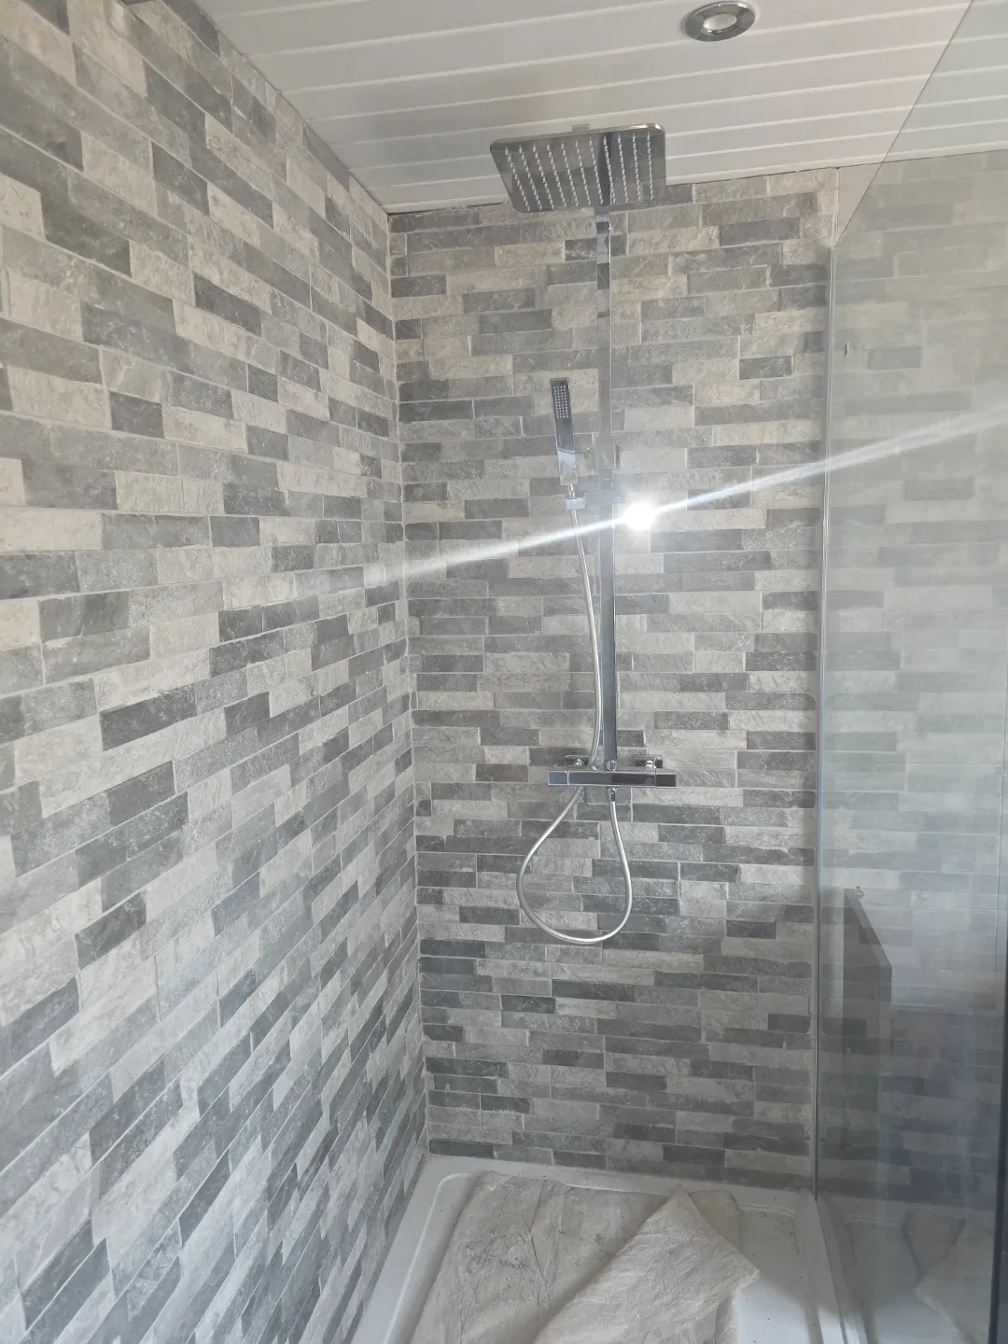
The work
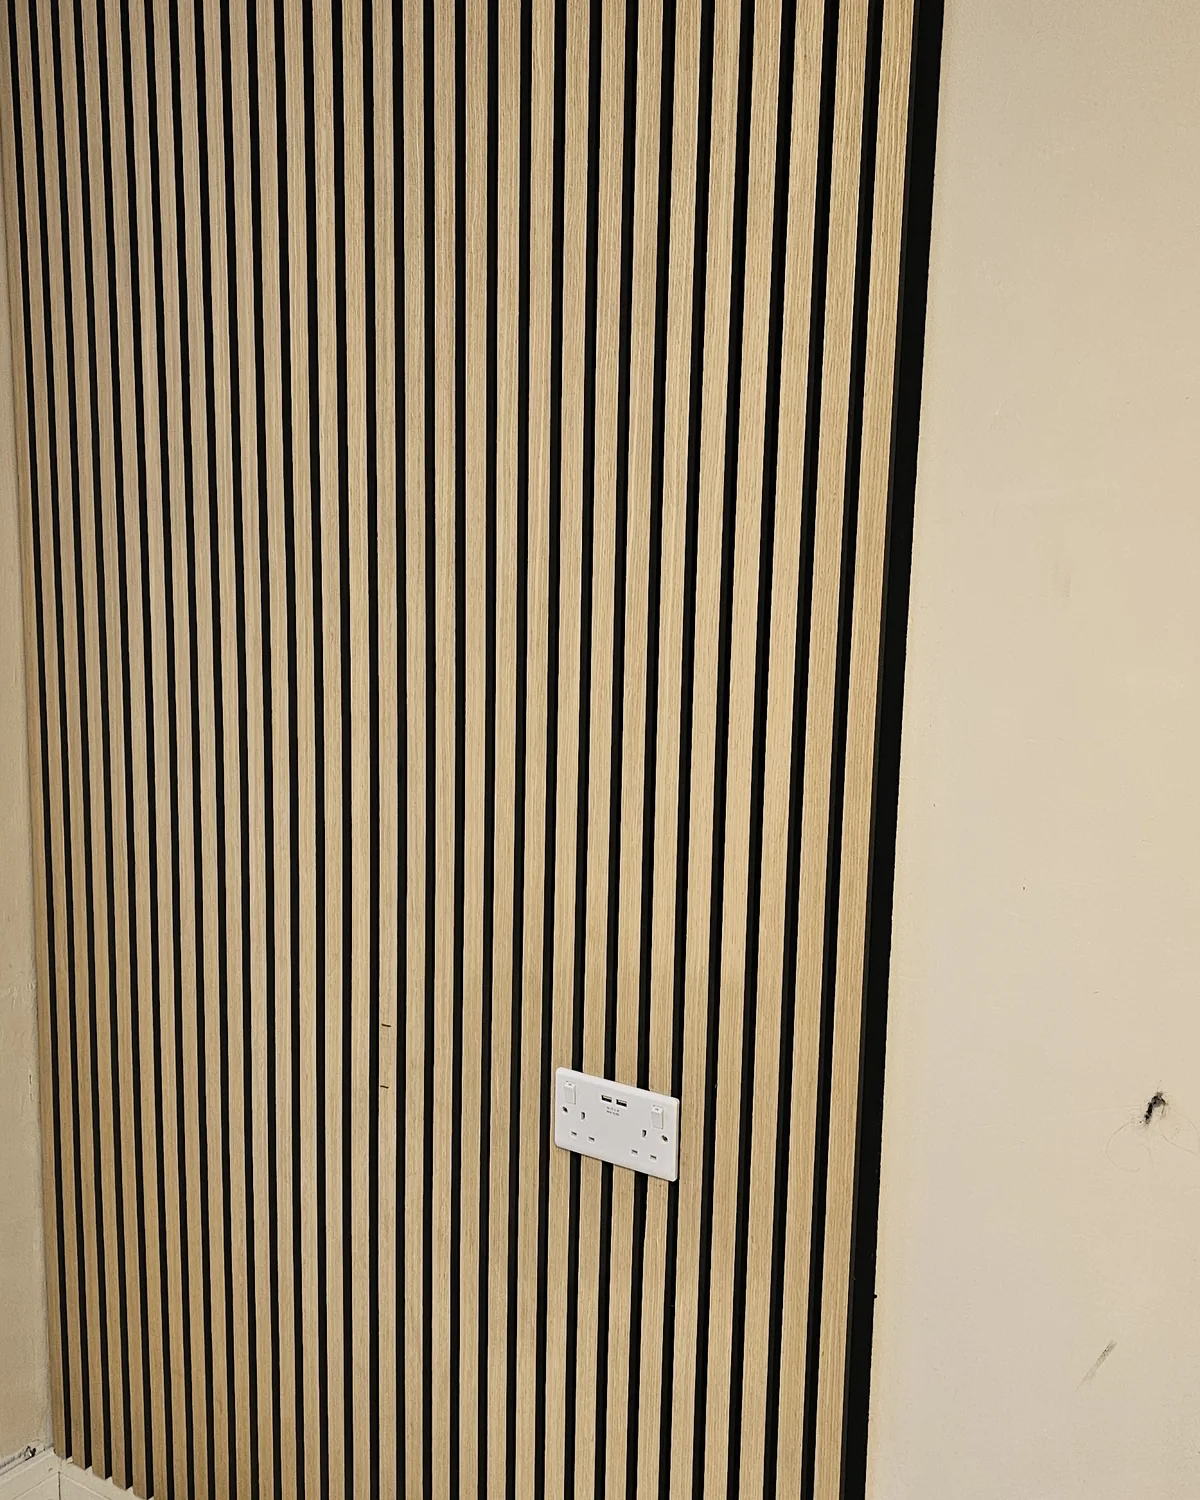
Bathrooms we have built.
What drives the price
Where bathroom budgets go.
- Substrate
- Floor repair, joists, boarding, tanking
- Tile
- Format, material, cutting and setting out
- Services
- Moved waste, new circuits, ventilation
- Sanitaryware
- Suite, screen, brassware, vanity
Two bathrooms with identical suites can differ by thousands because one had a sound floor and one did not. We open up and check at survey stage so that is priced rather than discovered.
Also
Worth doing together.
Kitchen renovations
Both rooms need the same trades in the same order. Running them as one contract cuts the total disruption.
Full house renovations
If the bathroom is one of several rooms changing, price the lot. Per room it usually works out cheaper.
Insurance reinstatement
Escape of water from a bathroom is one of the most common household claims we are appointed on.
Common questions
Before you tile.
How long does a bathroom take?
A complete refit in an existing room is typically one to two weeks on site, depending on how much of the substrate has to be rebuilt and how large the tiles are. Large-format tiling and stone take longer to set out and cut than standard ceramics. Where a floor has to be strengthened or a wall moved, add to that. You get a realistic date range in the quotation, not an optimistic one.
Do you tank the walls before tiling?
In wet areas, yes. Tile adhesive and grout are not waterproof and never have been. Shower enclosures and wet room floors get a proper tanking system applied over a suitable board substrate before any tile goes on. It is a small part of the cost and it is the difference between a bathroom that lasts fifteen years and one that rots the floor out from underneath in three.
Can you build a wet room or a level-access shower?
Yes, but it depends on the floor. A level-access tray or a formed wet room floor needs depth to fall into, so on a suspended timber floor it means cutting and trimming joists, and on a concrete floor it can mean a raised threshold or a pumped waste. We check the floor construction at survey and tell you honestly which options your house can take before you set your heart on one.
Do you fit underfloor heating in bathrooms?
Frequently. Electric mat systems suit bathrooms well because the build-up is thin and the room is small, and it means you can lose the radiator and gain wall space for storage. It sits under the tile on an insulation board and is wired to a floor-sensing thermostat by a qualified electrician with a certificate.
Will you move the toilet and the bath?
Usually possible, but not always sensible. Moving a WC means getting a fall on the soil connection, and that is governed by the floor build-up and where the stack is, not by where you would like it. We will tell you what can be moved easily, what can be moved at a cost, and what genuinely should stay put — and why.
Do you deal with the extract fan and condensation?
Yes, and it matters more than most people think. A bathroom without adequate extract ventilation to the outside will grow mould in the grout and the corners of the ceiling regardless of how well it is tiled. A new bathroom gets a properly sized fan ducted to outside air, not into a loft void.
Enquiries
Book a look.
Send us a photo of the room as it is and a rough idea of what you want. We will come and check the floor and the walls properly before quoting, because that is where the cost actually sits.